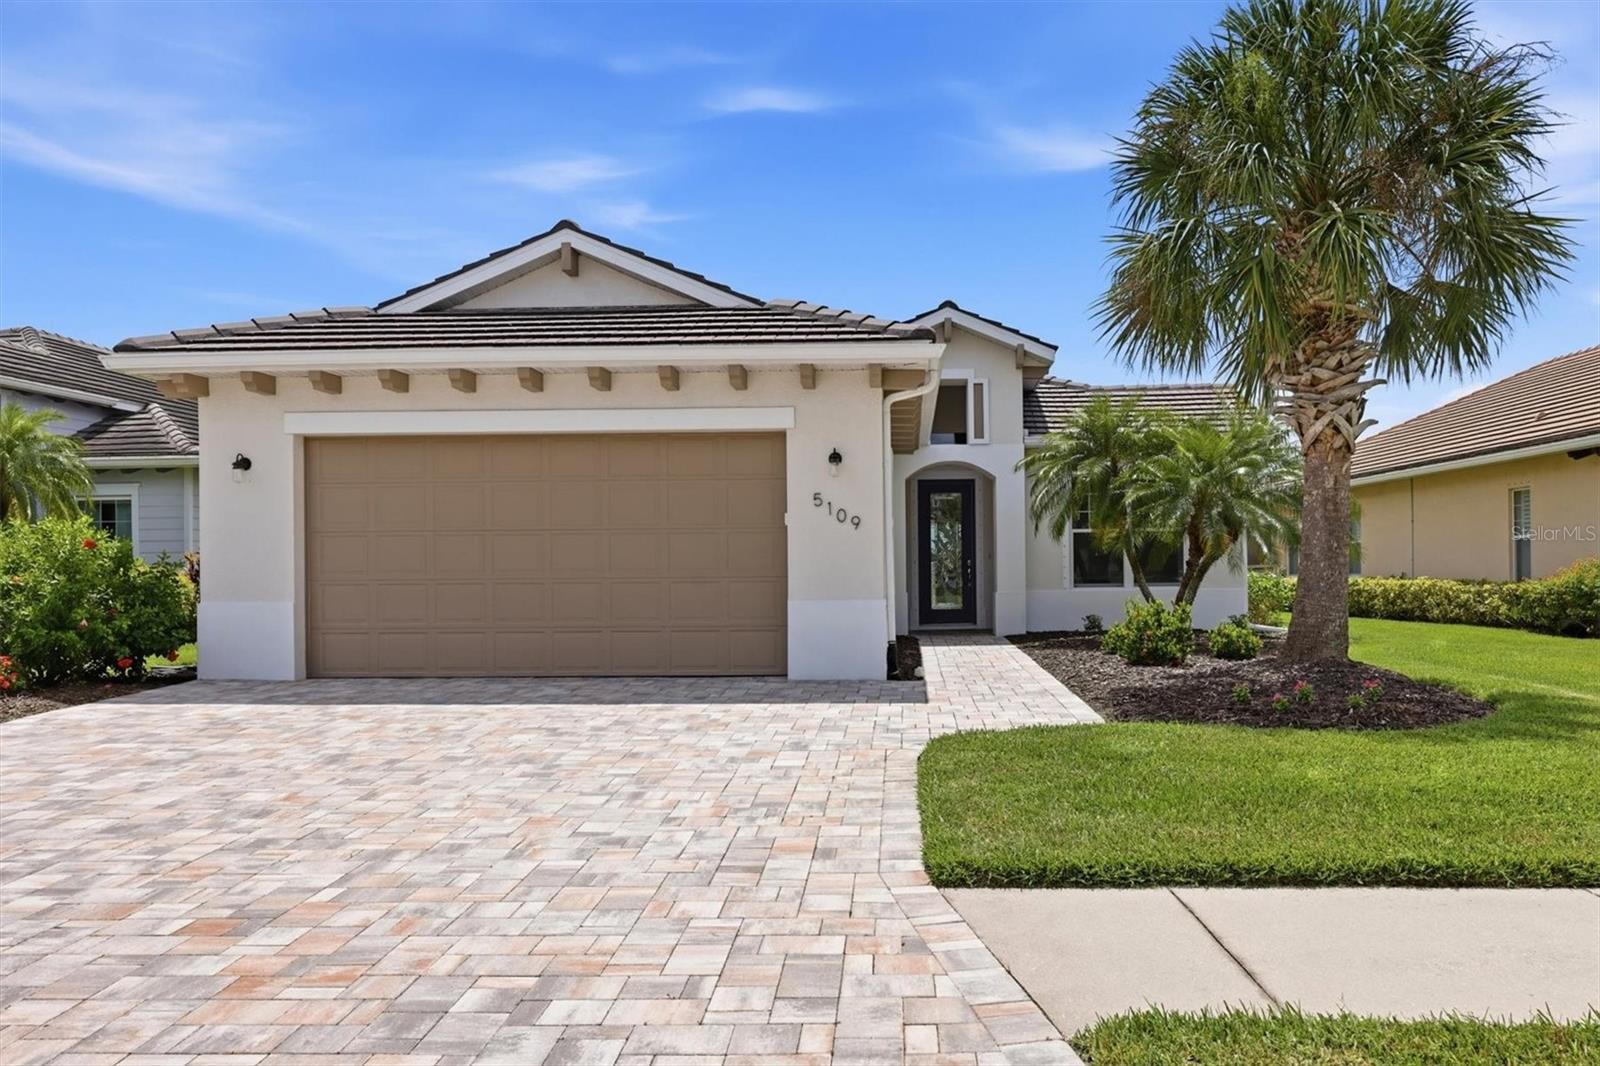
Single-story home with a wide garage, paver driveway, and palm tree beside the front entrance.
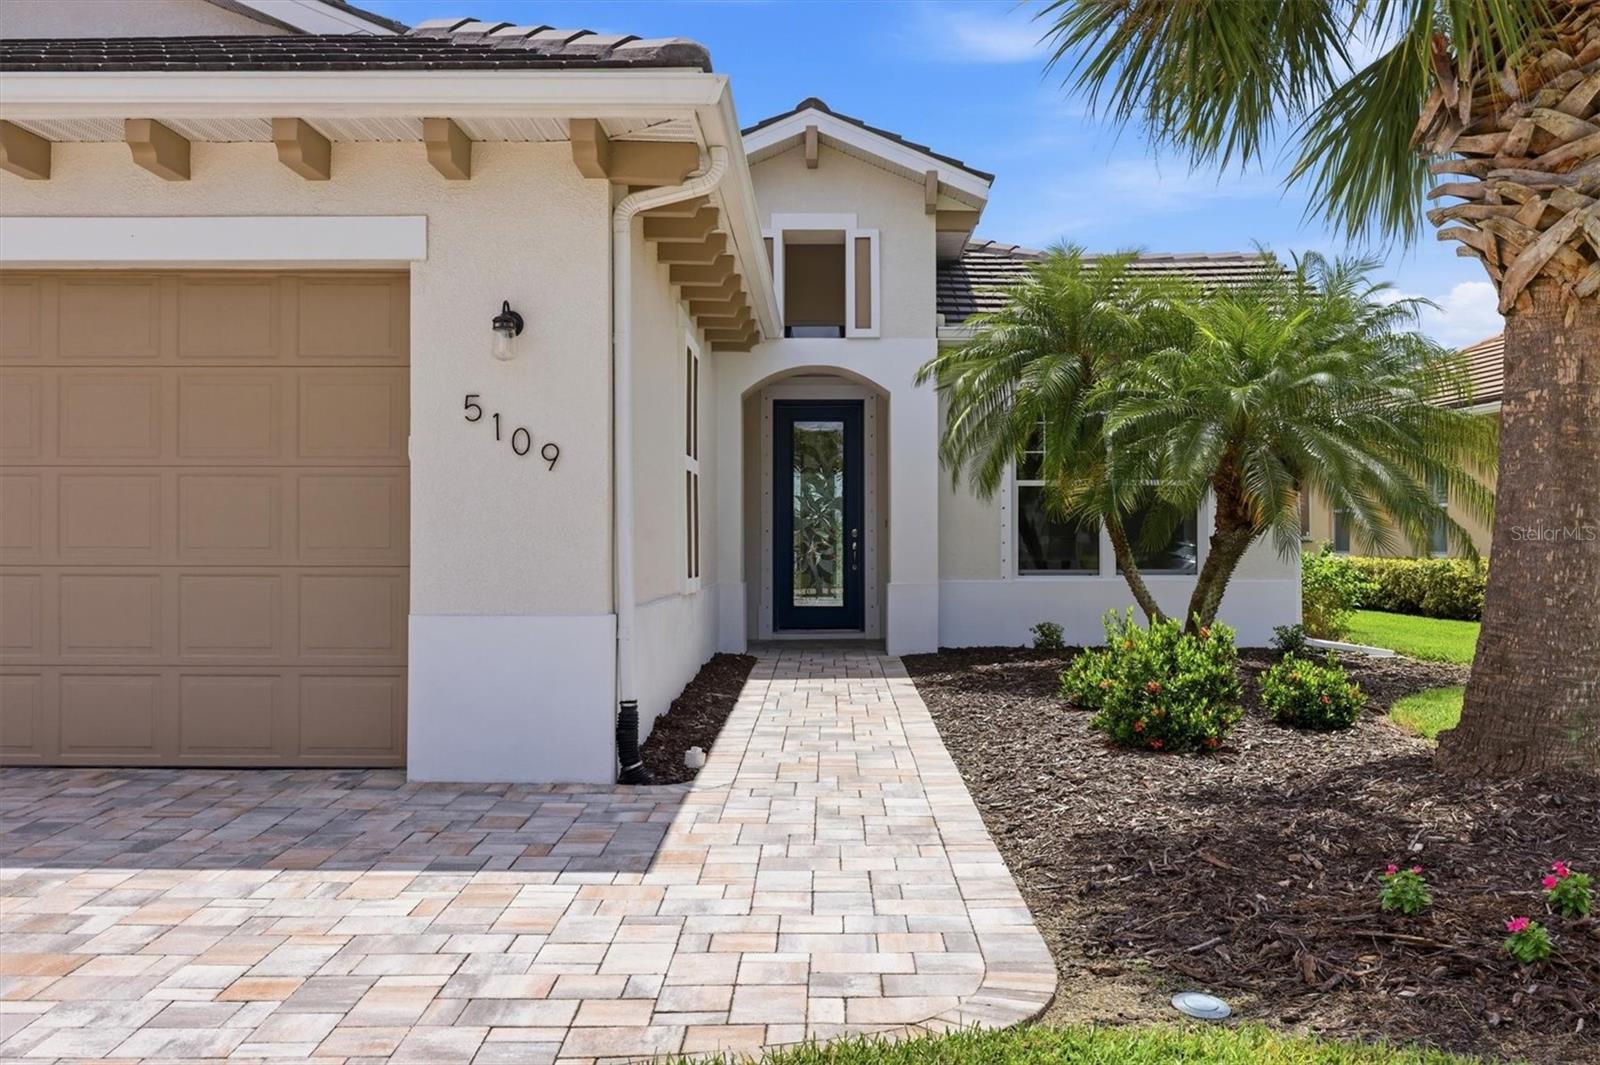
Home entrance with a stone-paved walkway, dark front door, garage, and palm landscaping.
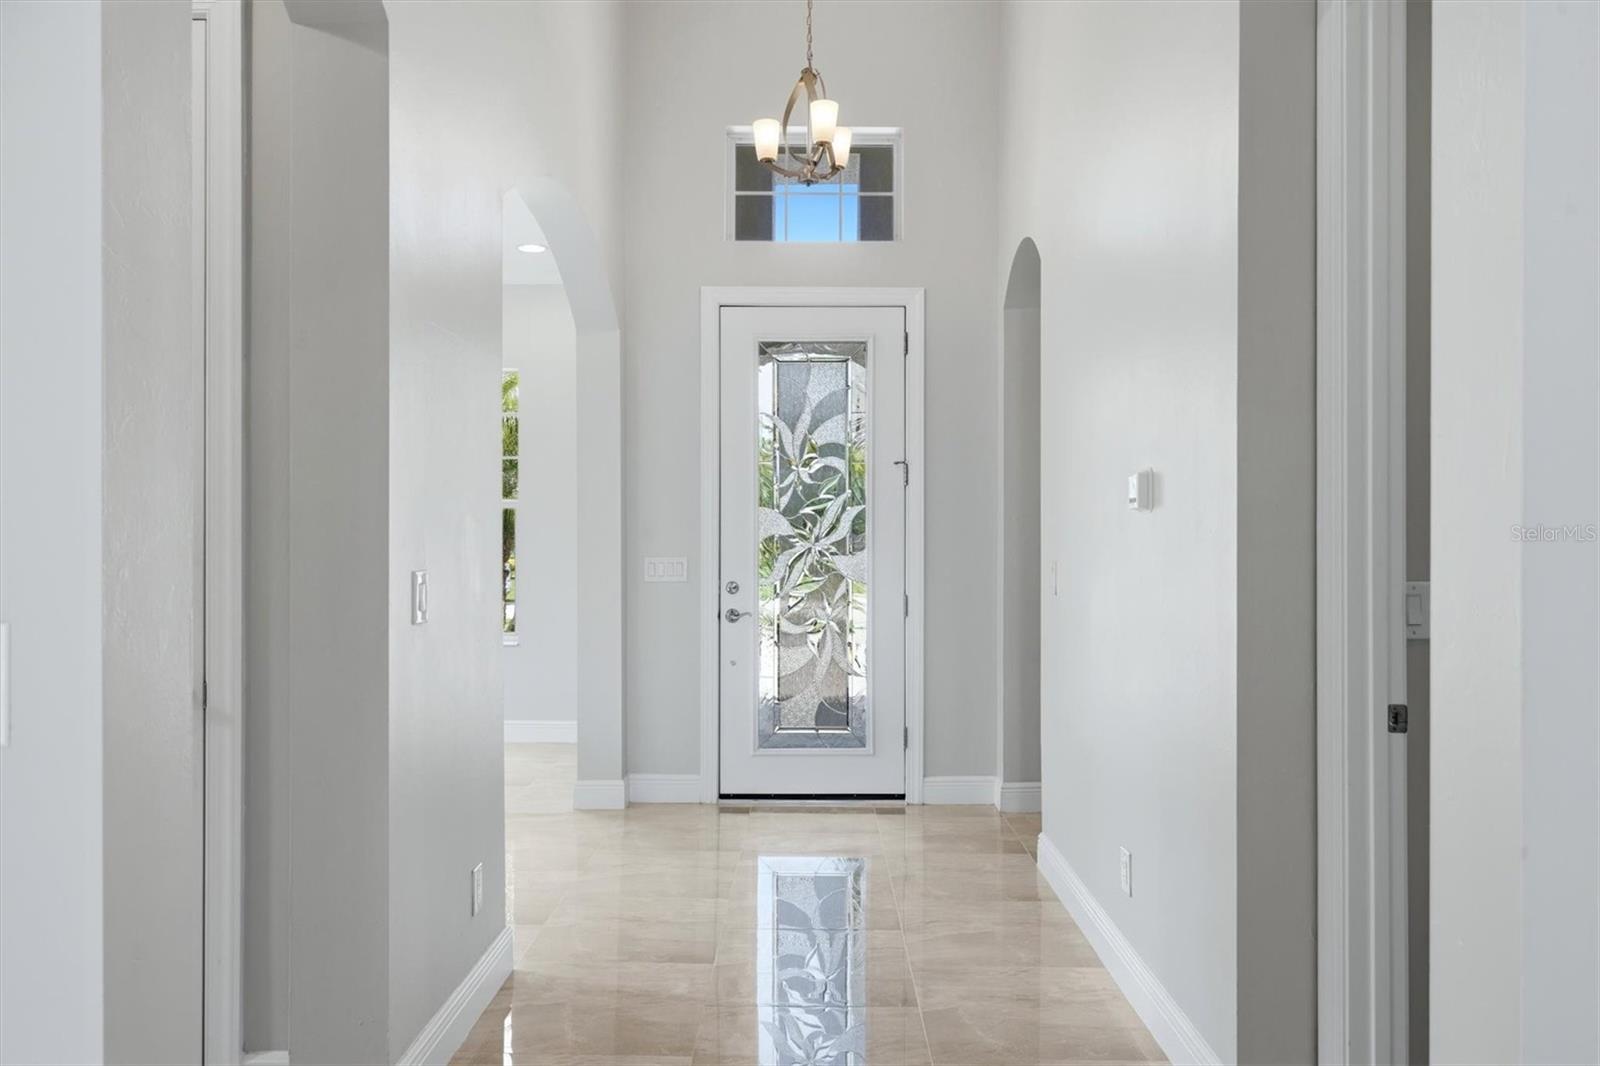
Bright foyer with glossy tile floors, a decorative glass front door, and a chandelier.
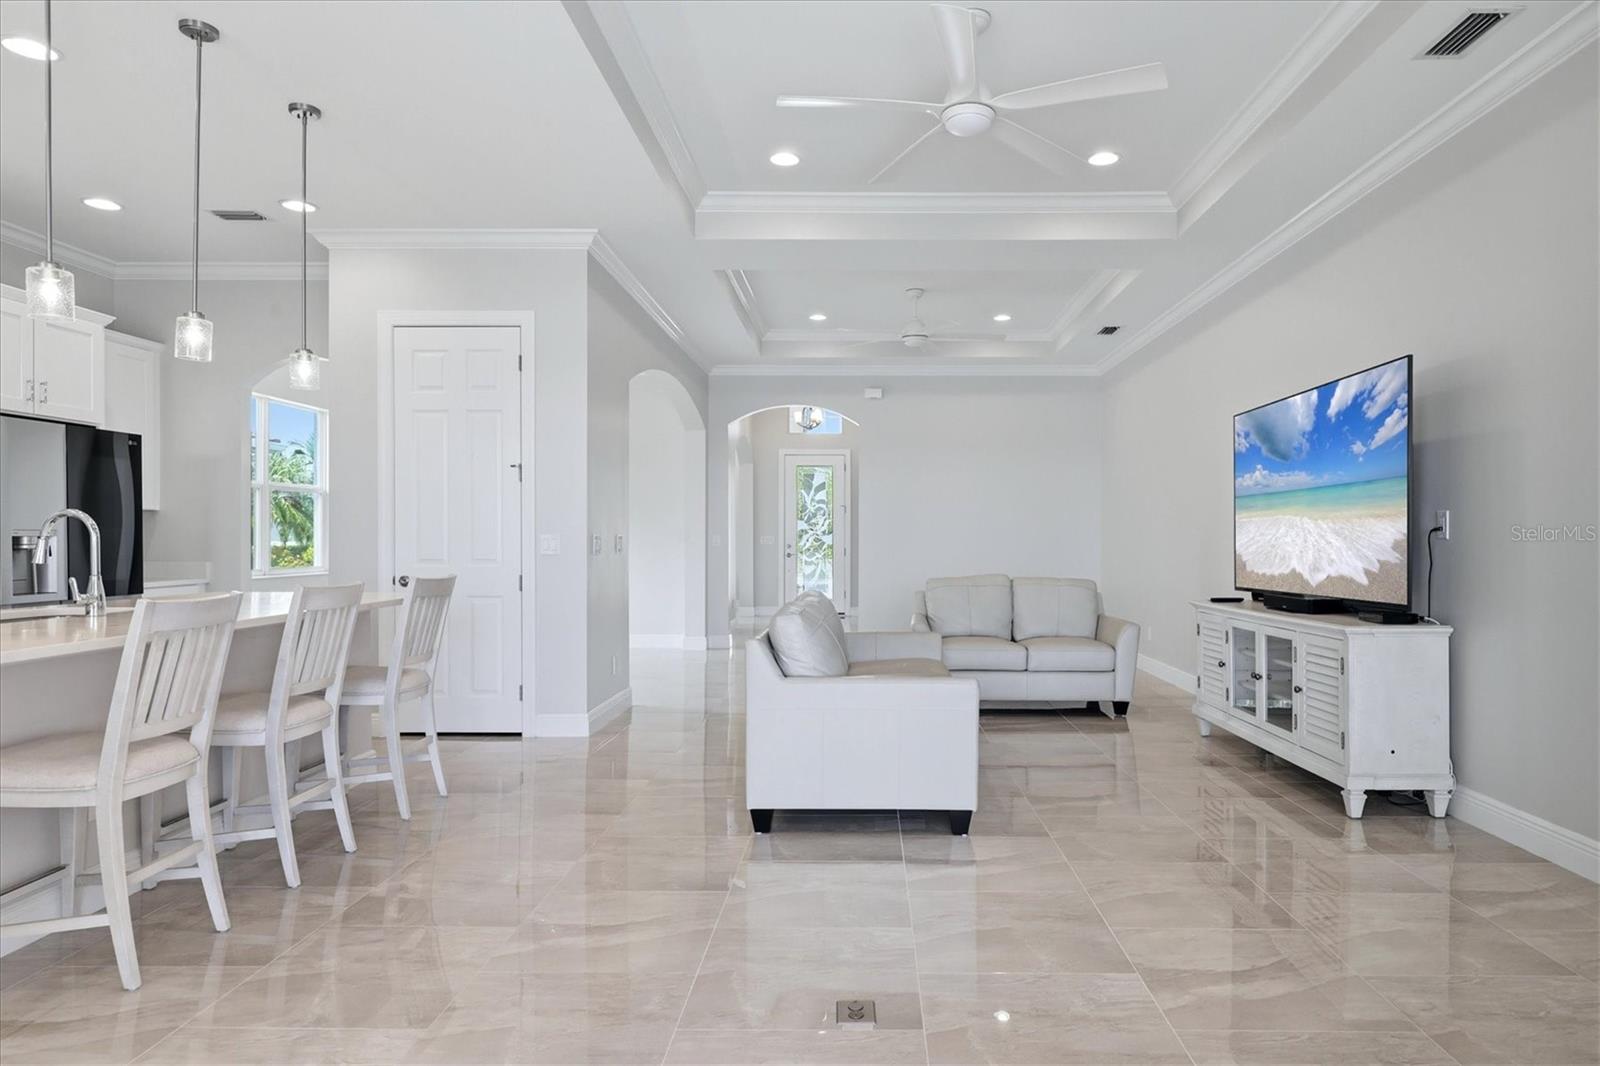
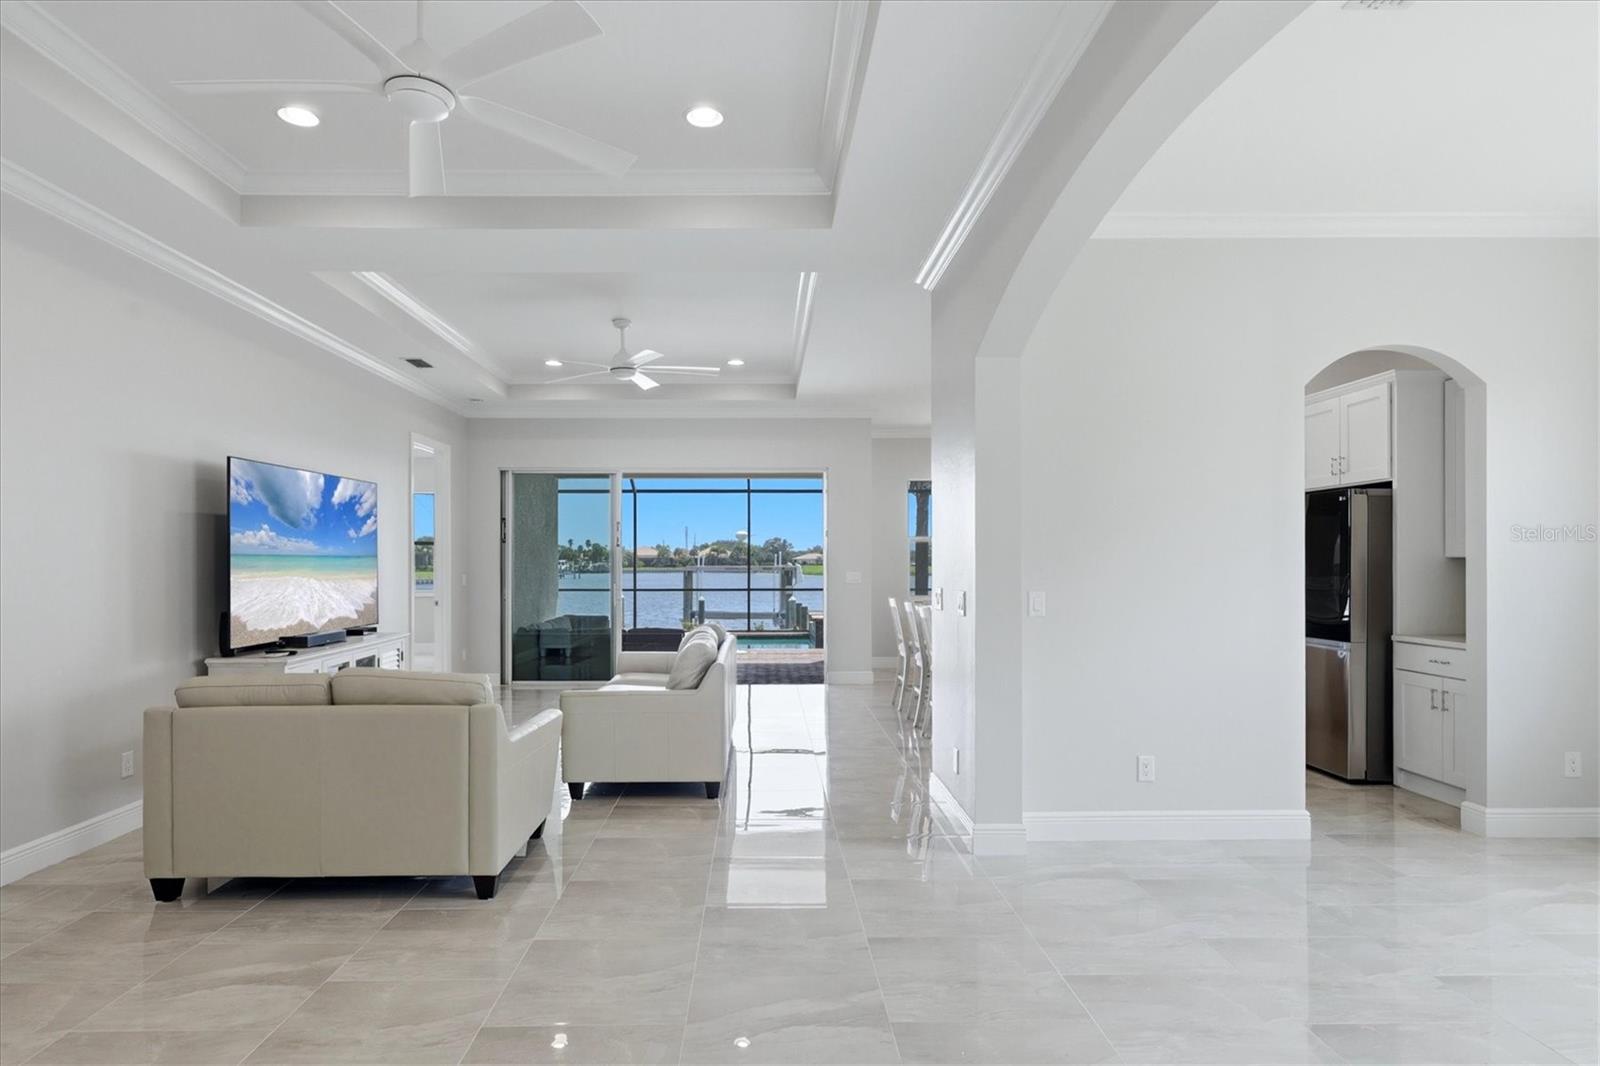
Open-plan living room with white sofas, glossy tile floors, and a kitchen dining counter.
Furnished living room with tray ceiling and sliding doors overlooking the water.
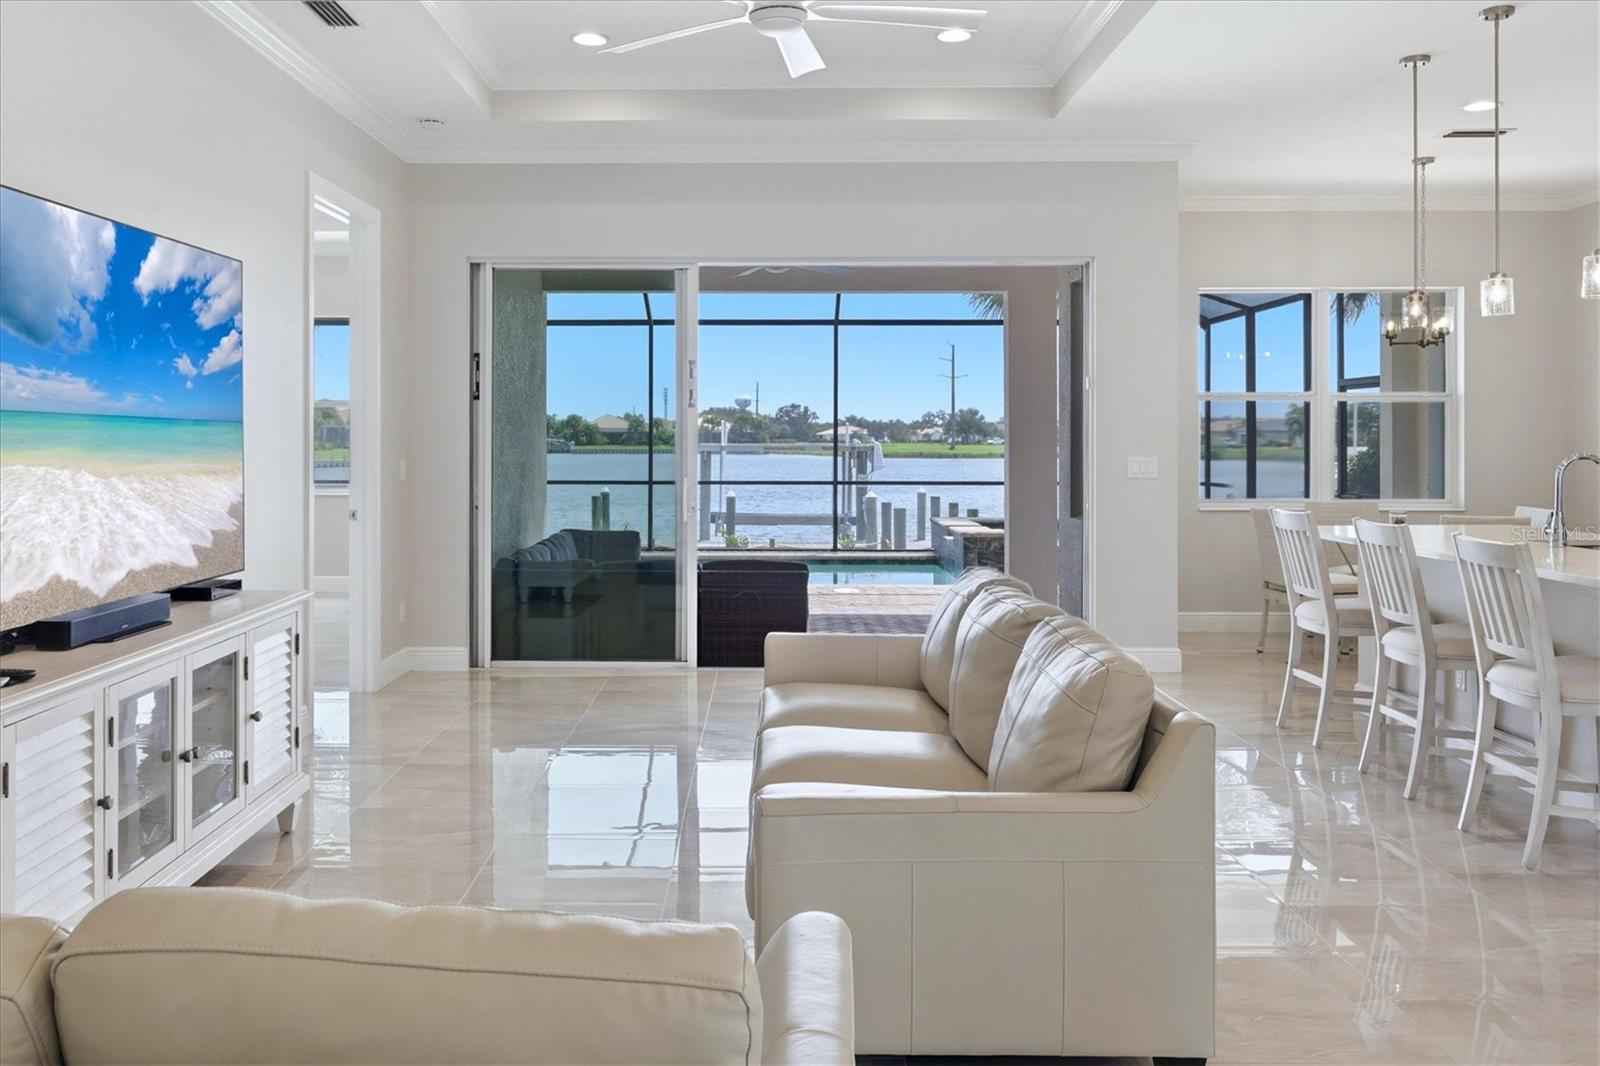
Furnished living room with sliding glass doors overlooking a pool, dock, and water.
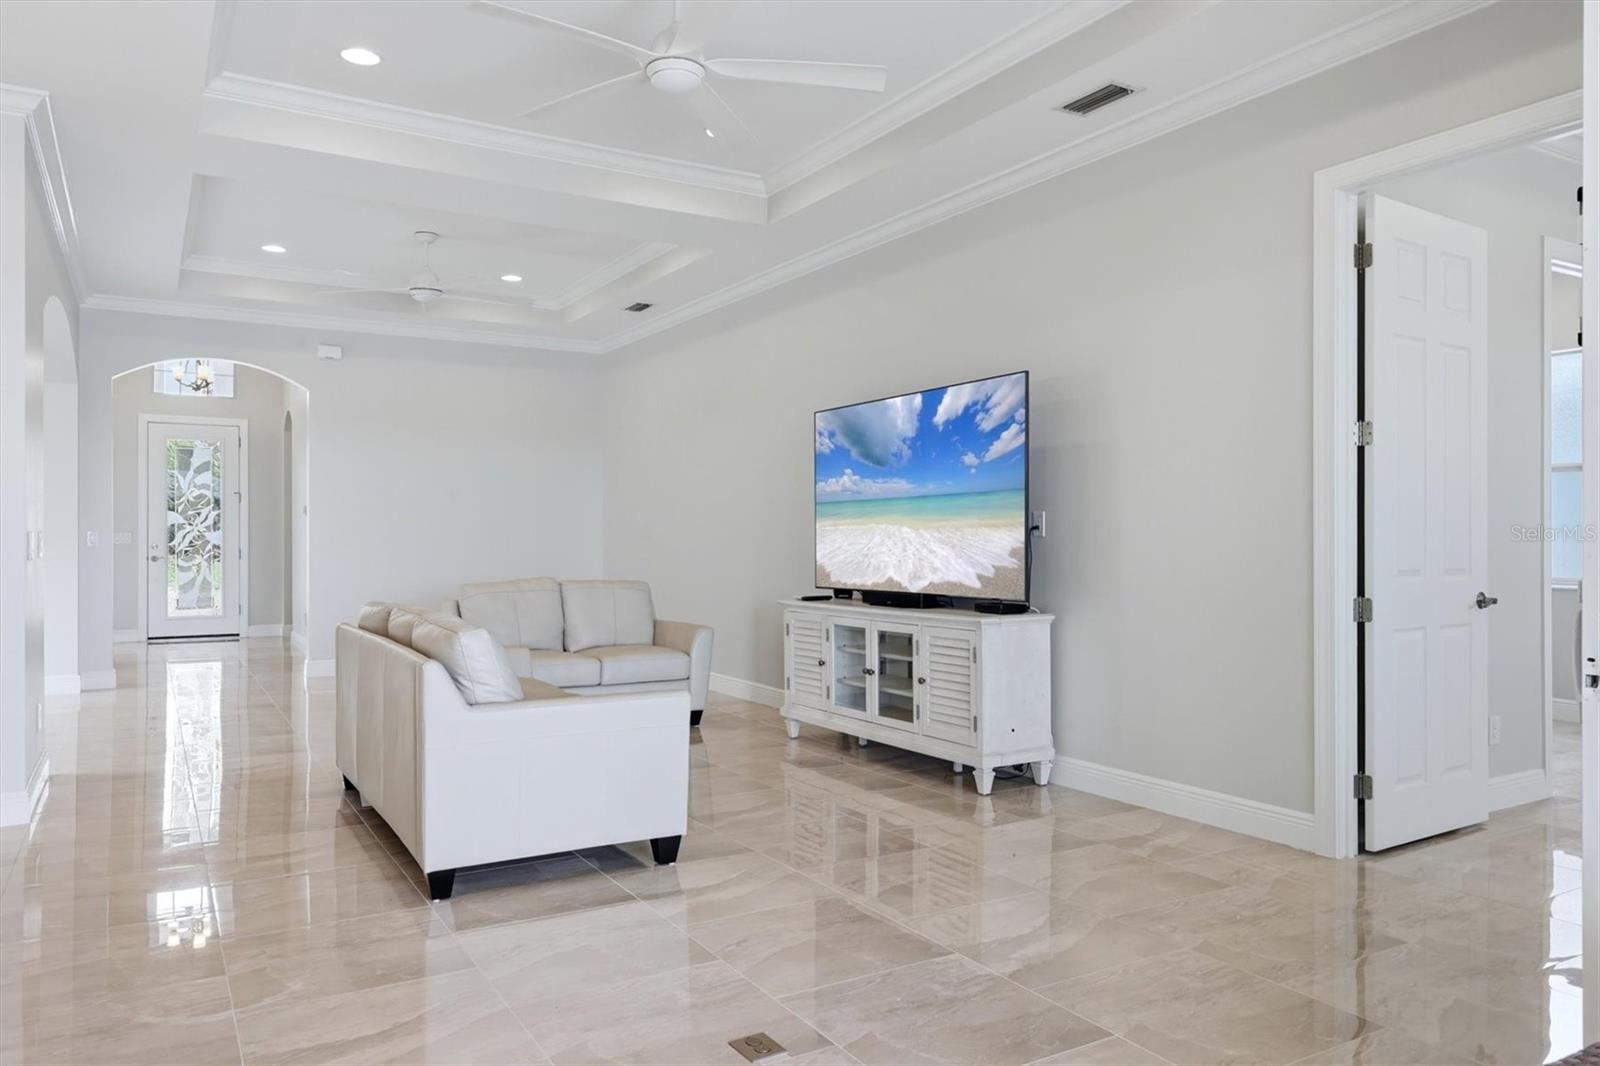
Living room with white sofa, glossy tile floors, tray ceilings, and a television on a white console.
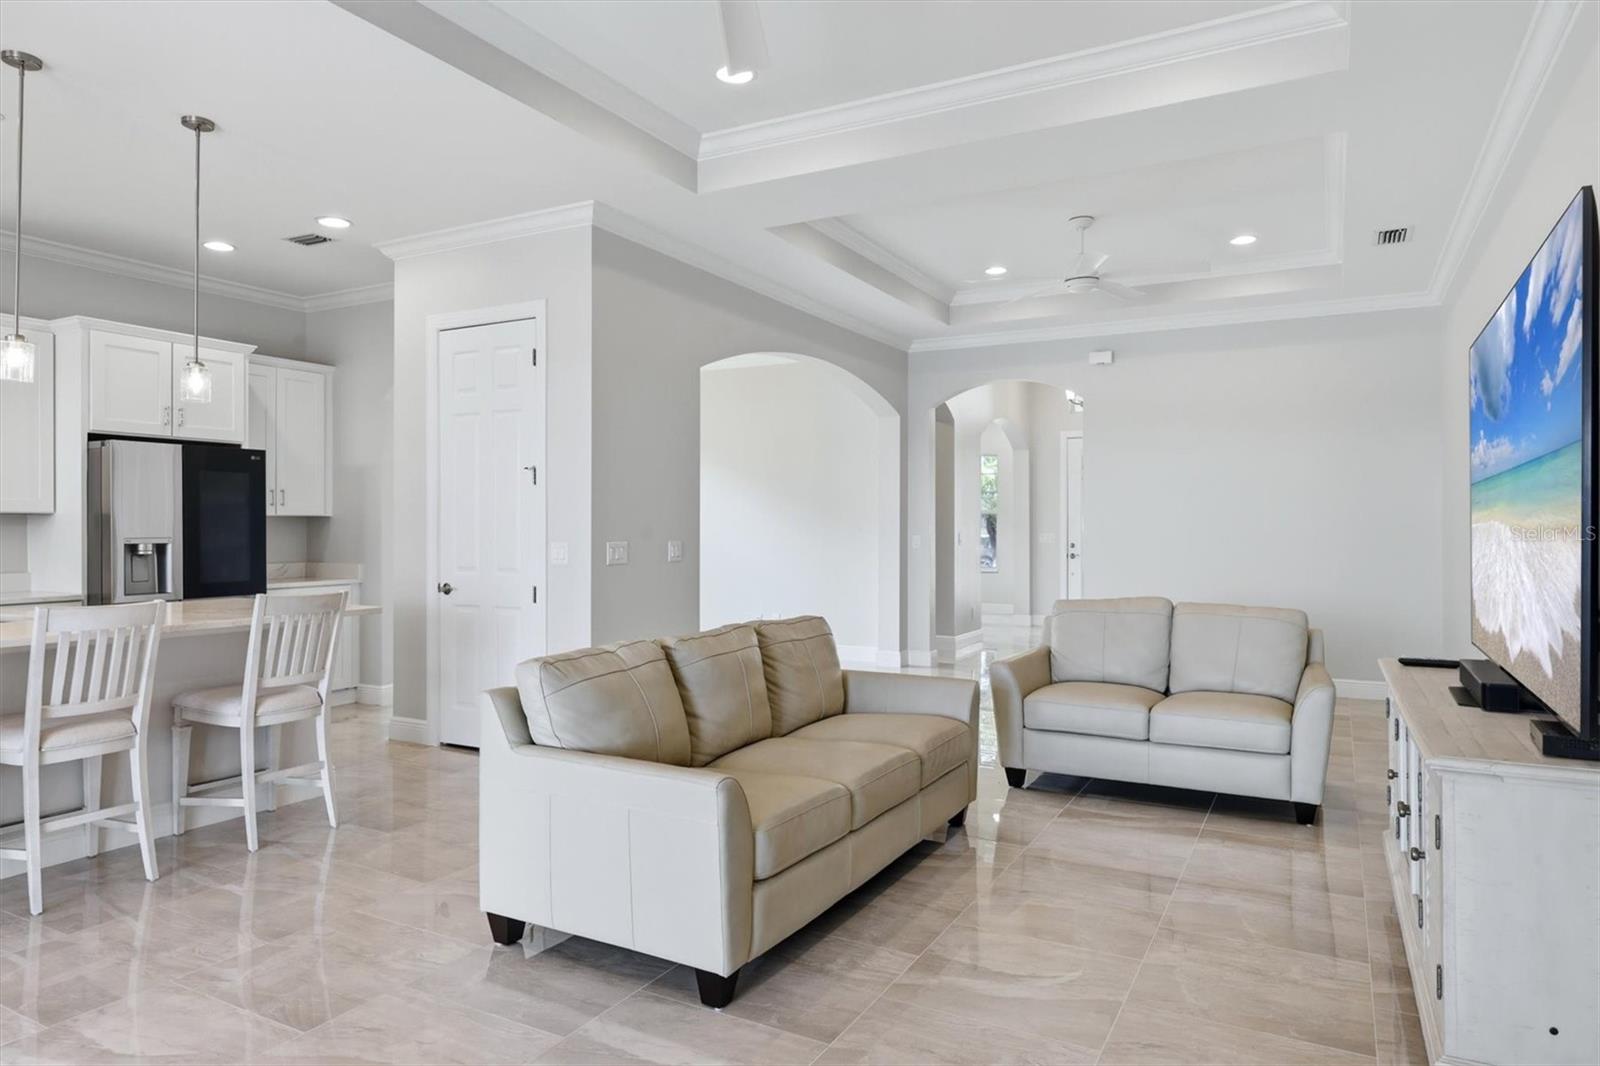
Open-plan living room with two light sofas, tile floors, and an adjoining white kitchen.
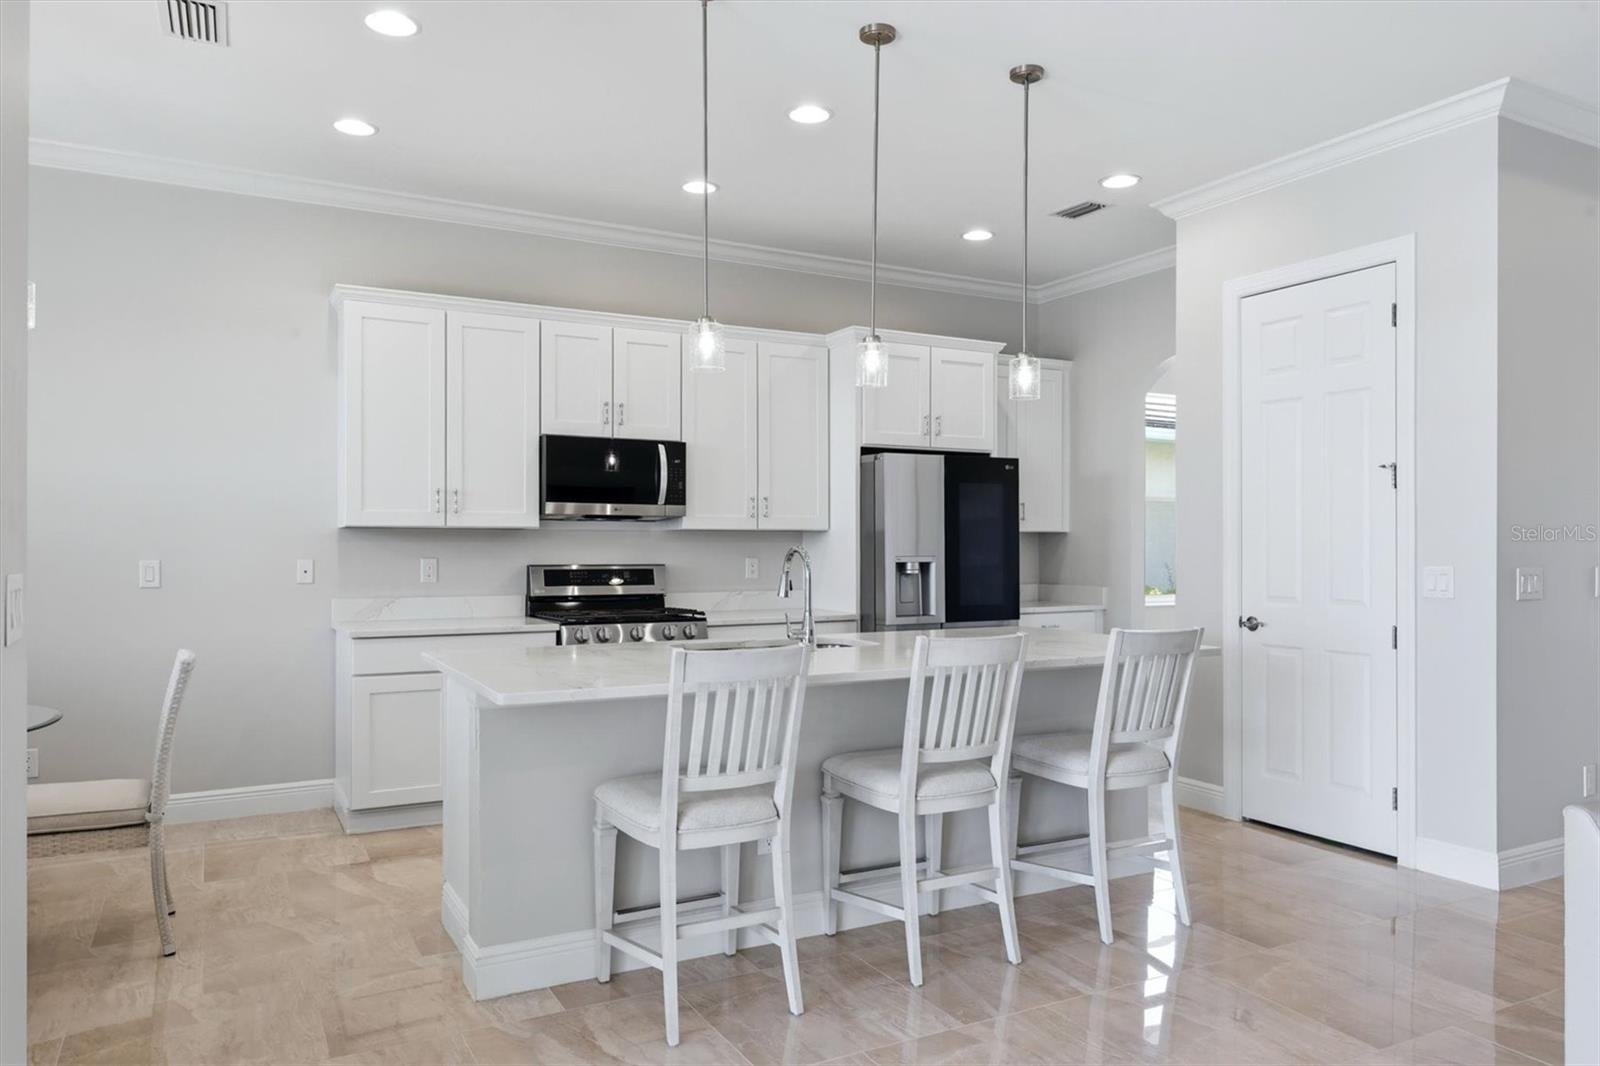
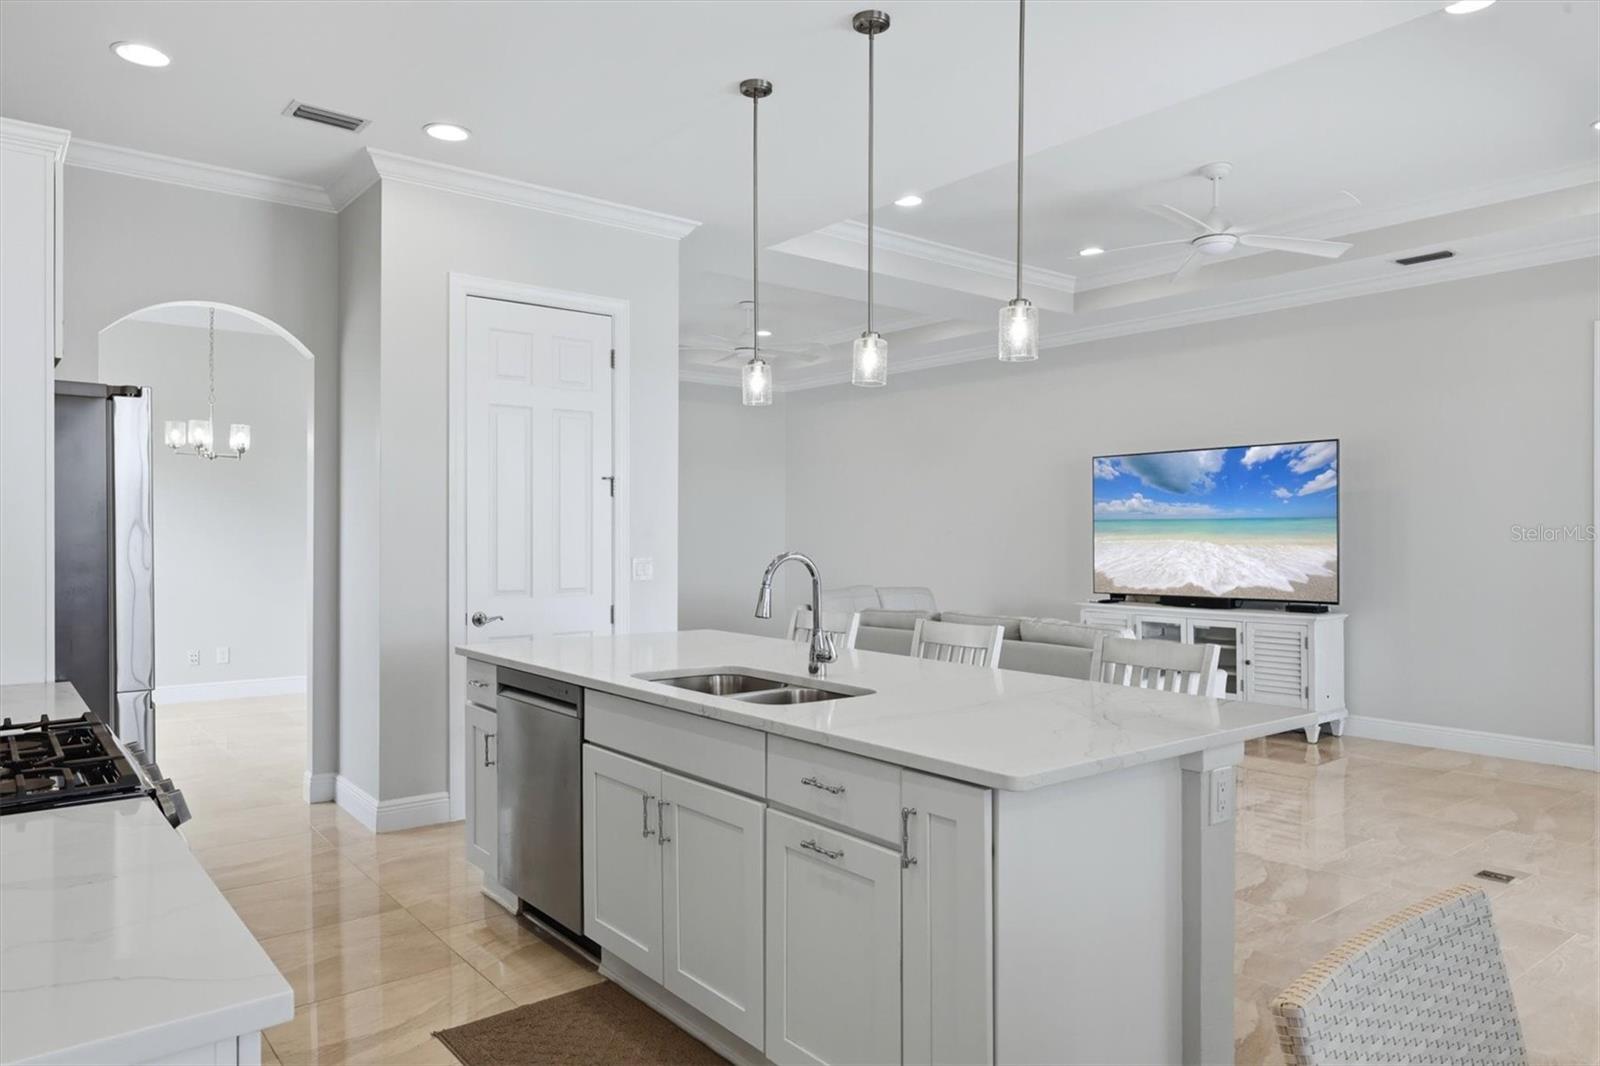
Bright kitchen with a white island, three stools, pendant lights, and stainless steel appliances.
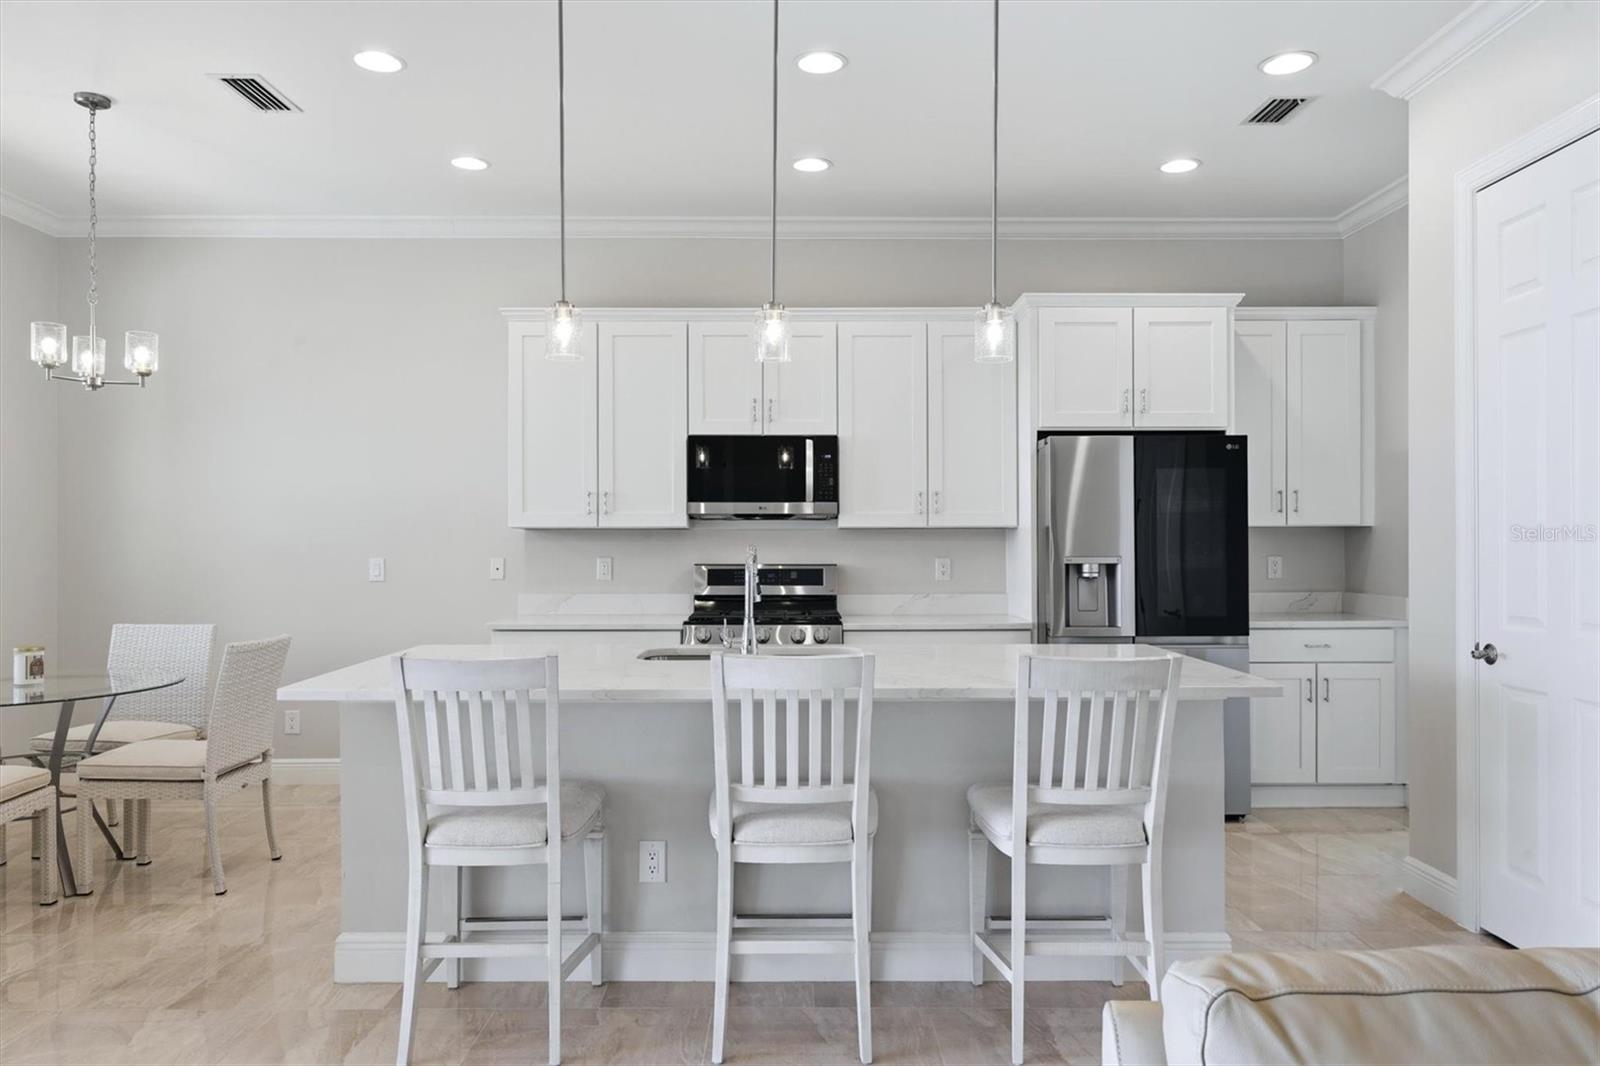
Bright white kitchen with a large island, three bar stools, and stainless steel appliances.
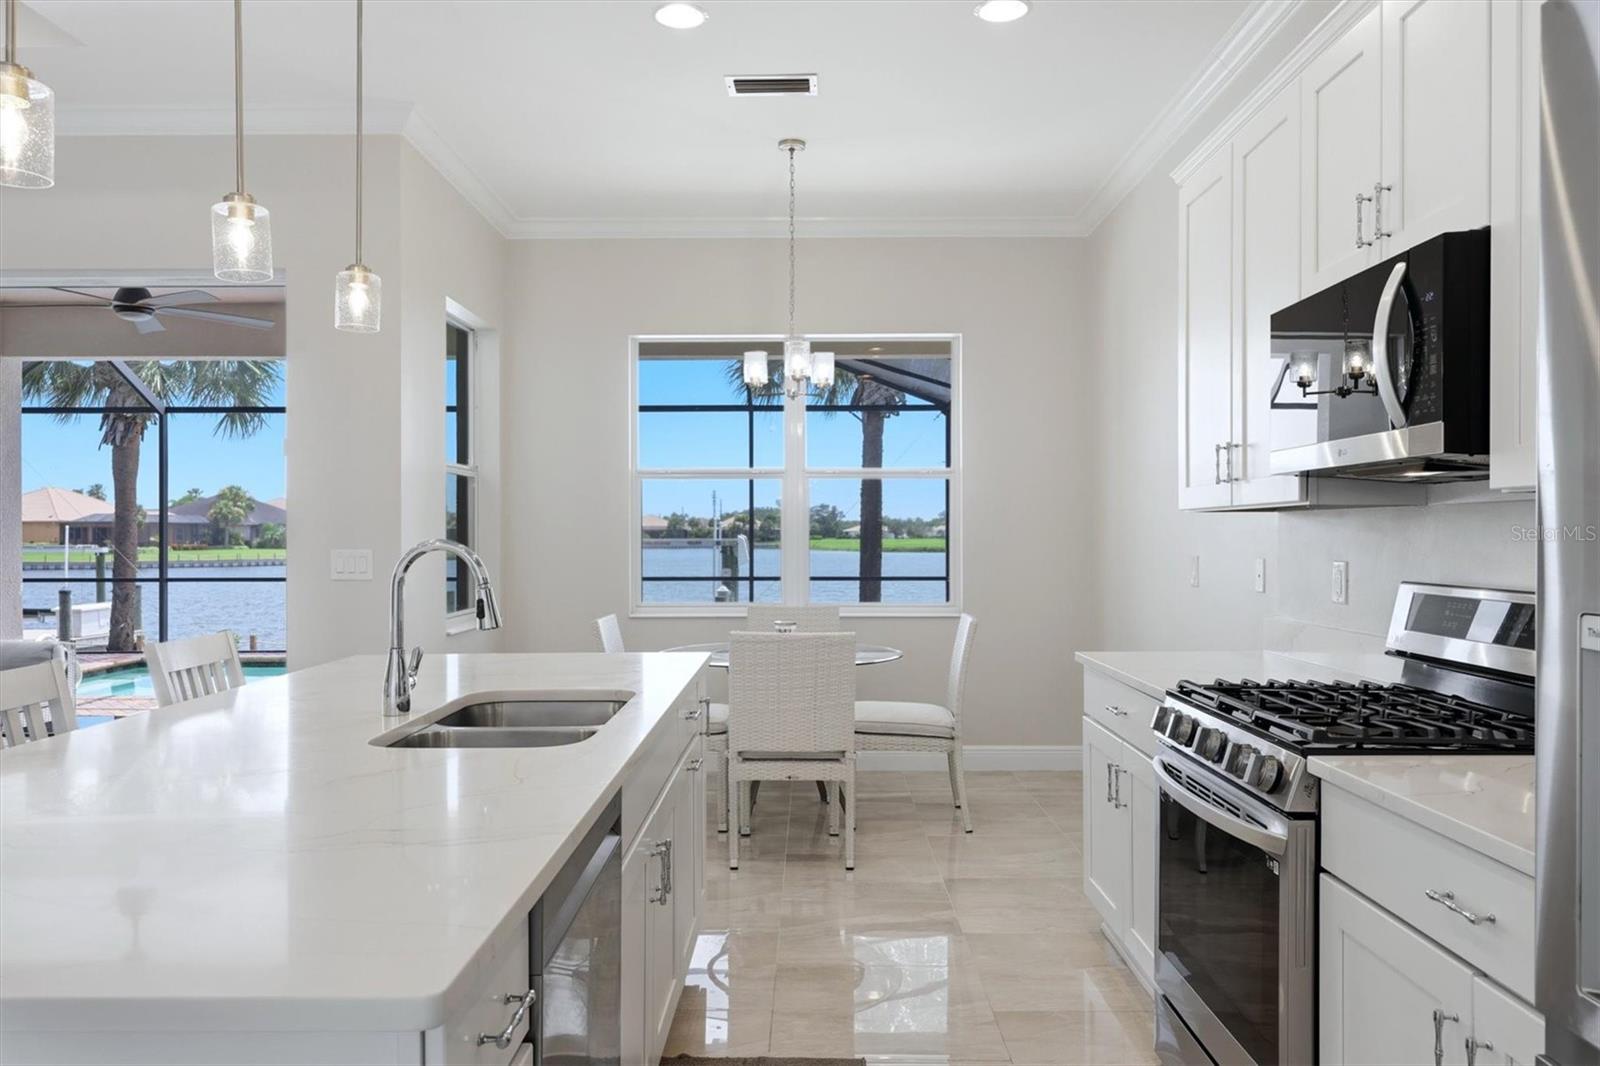
Bright white kitchen with a large island and canal views through the windows.
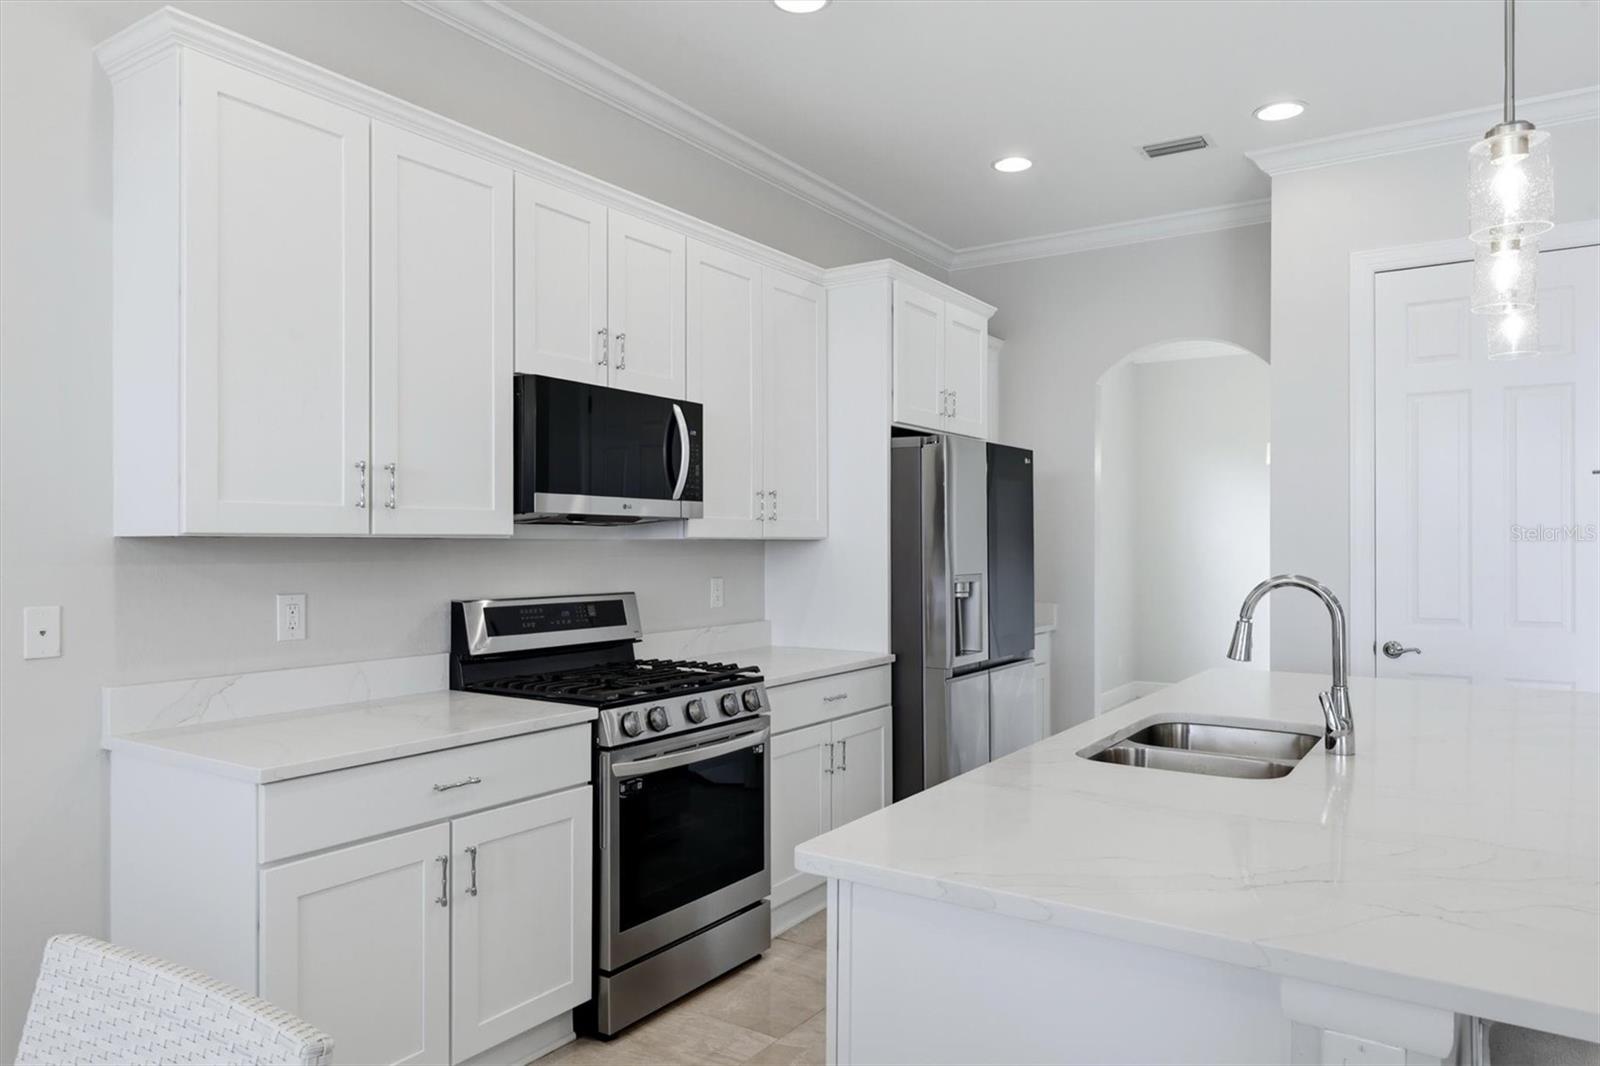
Bright white kitchen with a large island, marble-look counters, and stainless steel appliances.
Open kitchen with a large white island, pendant lights, and living area beyond.
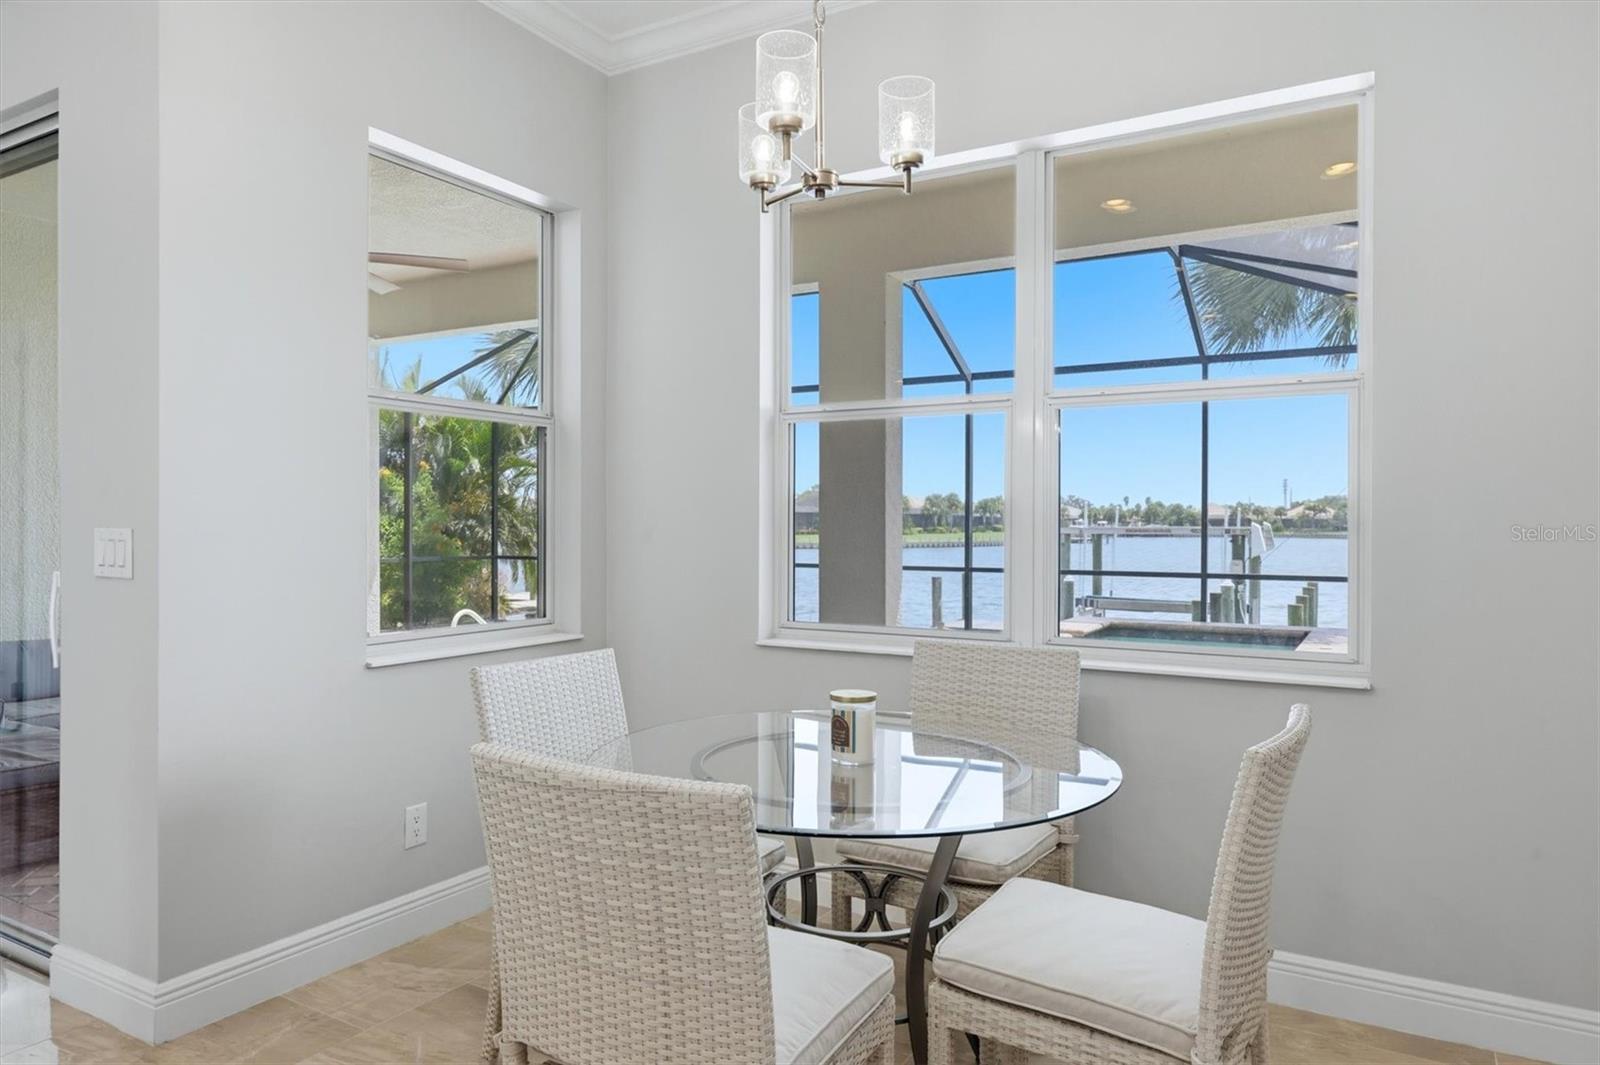
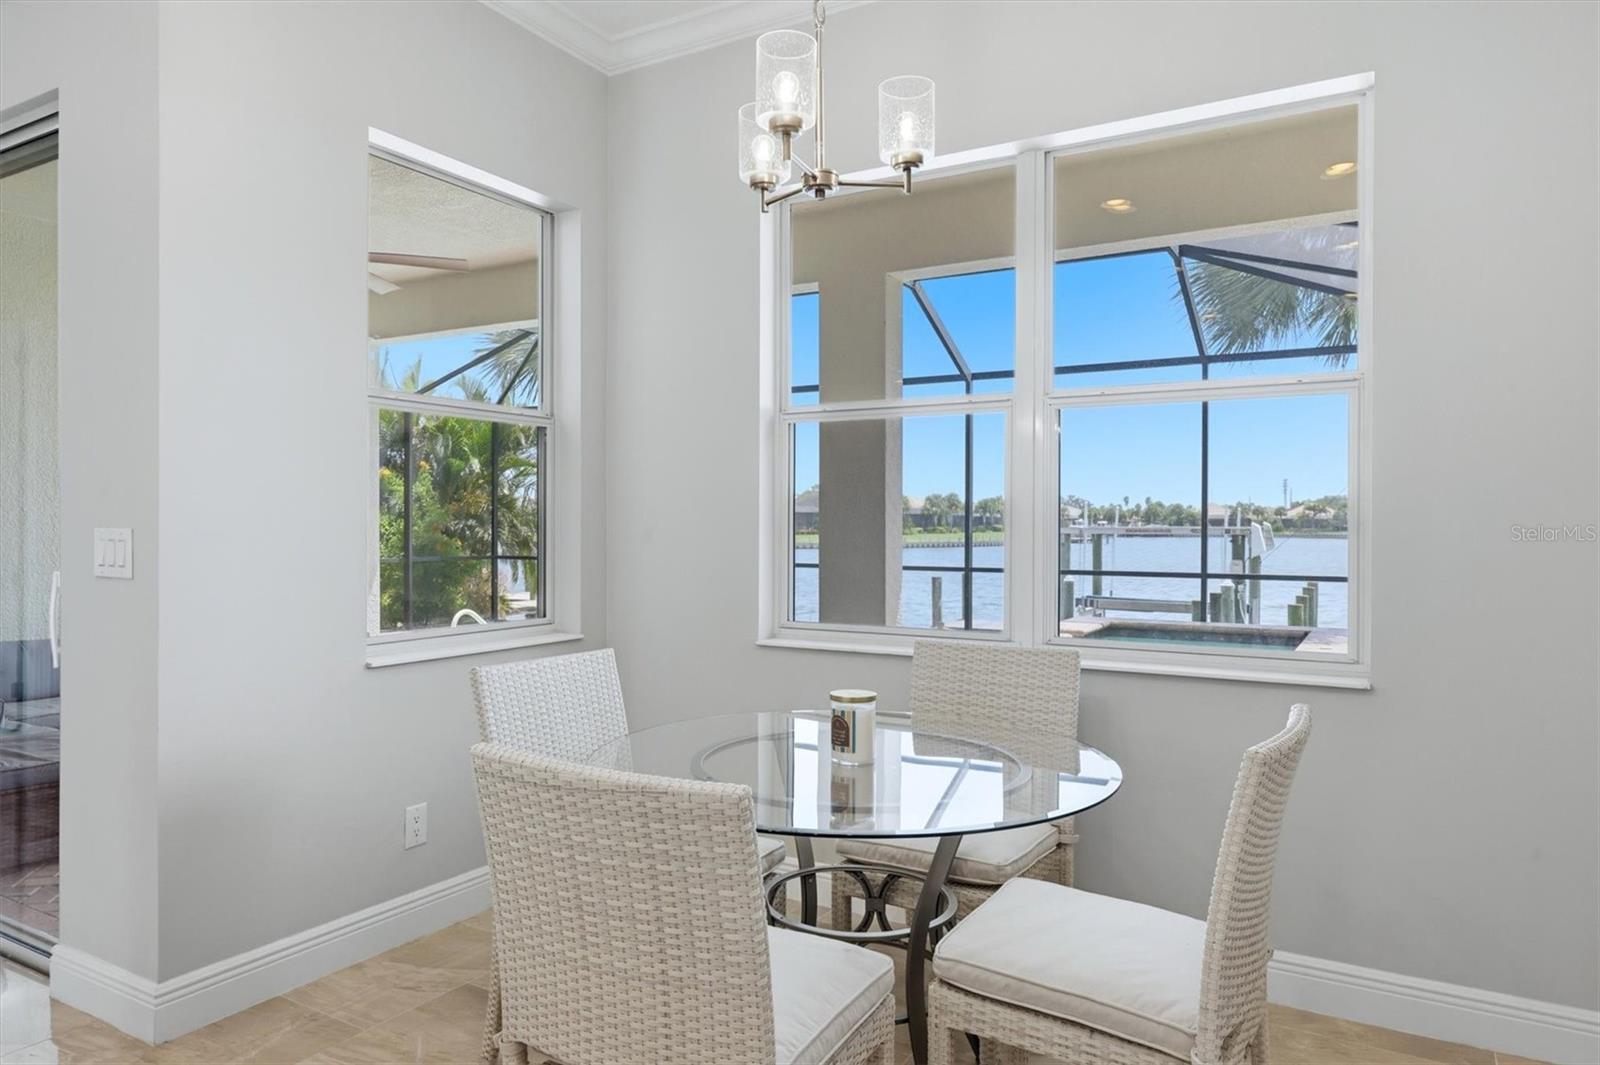
Dining area with white wicker chairs and broad windows overlooking the water and dock.
Dining area with white wicker chairs and waterfront views through large windows.
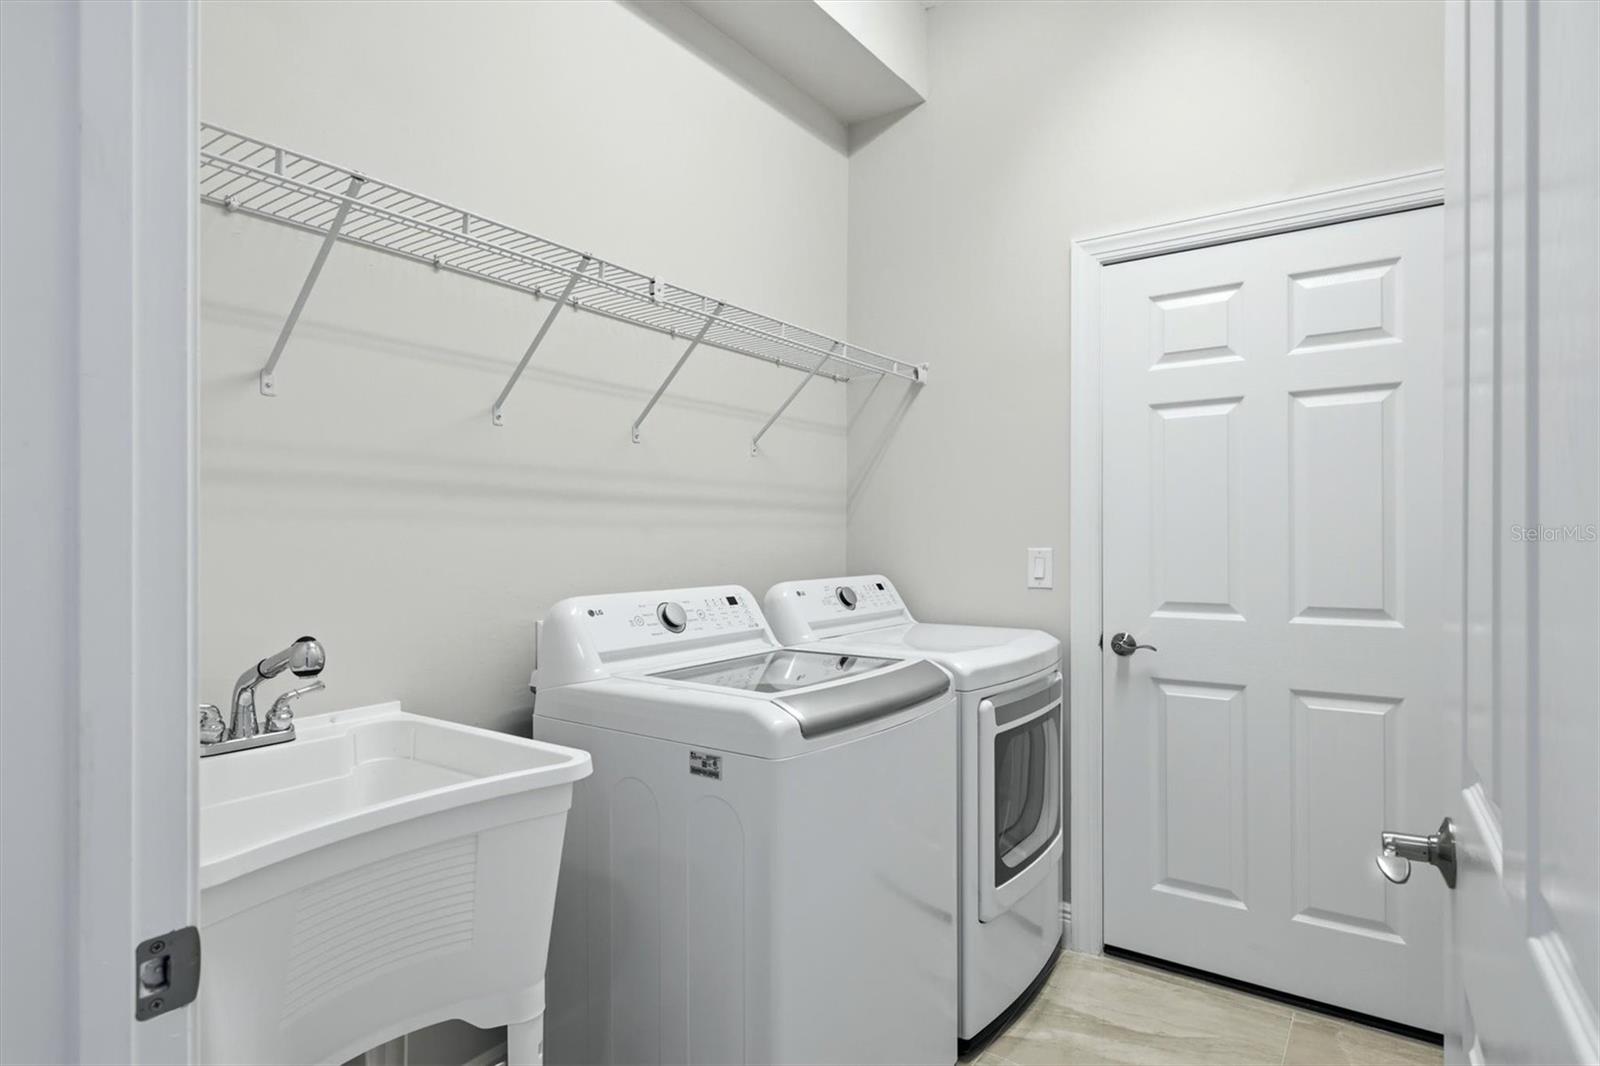
Laundry room with washer, dryer, utility sink, and overhead wire shelving.
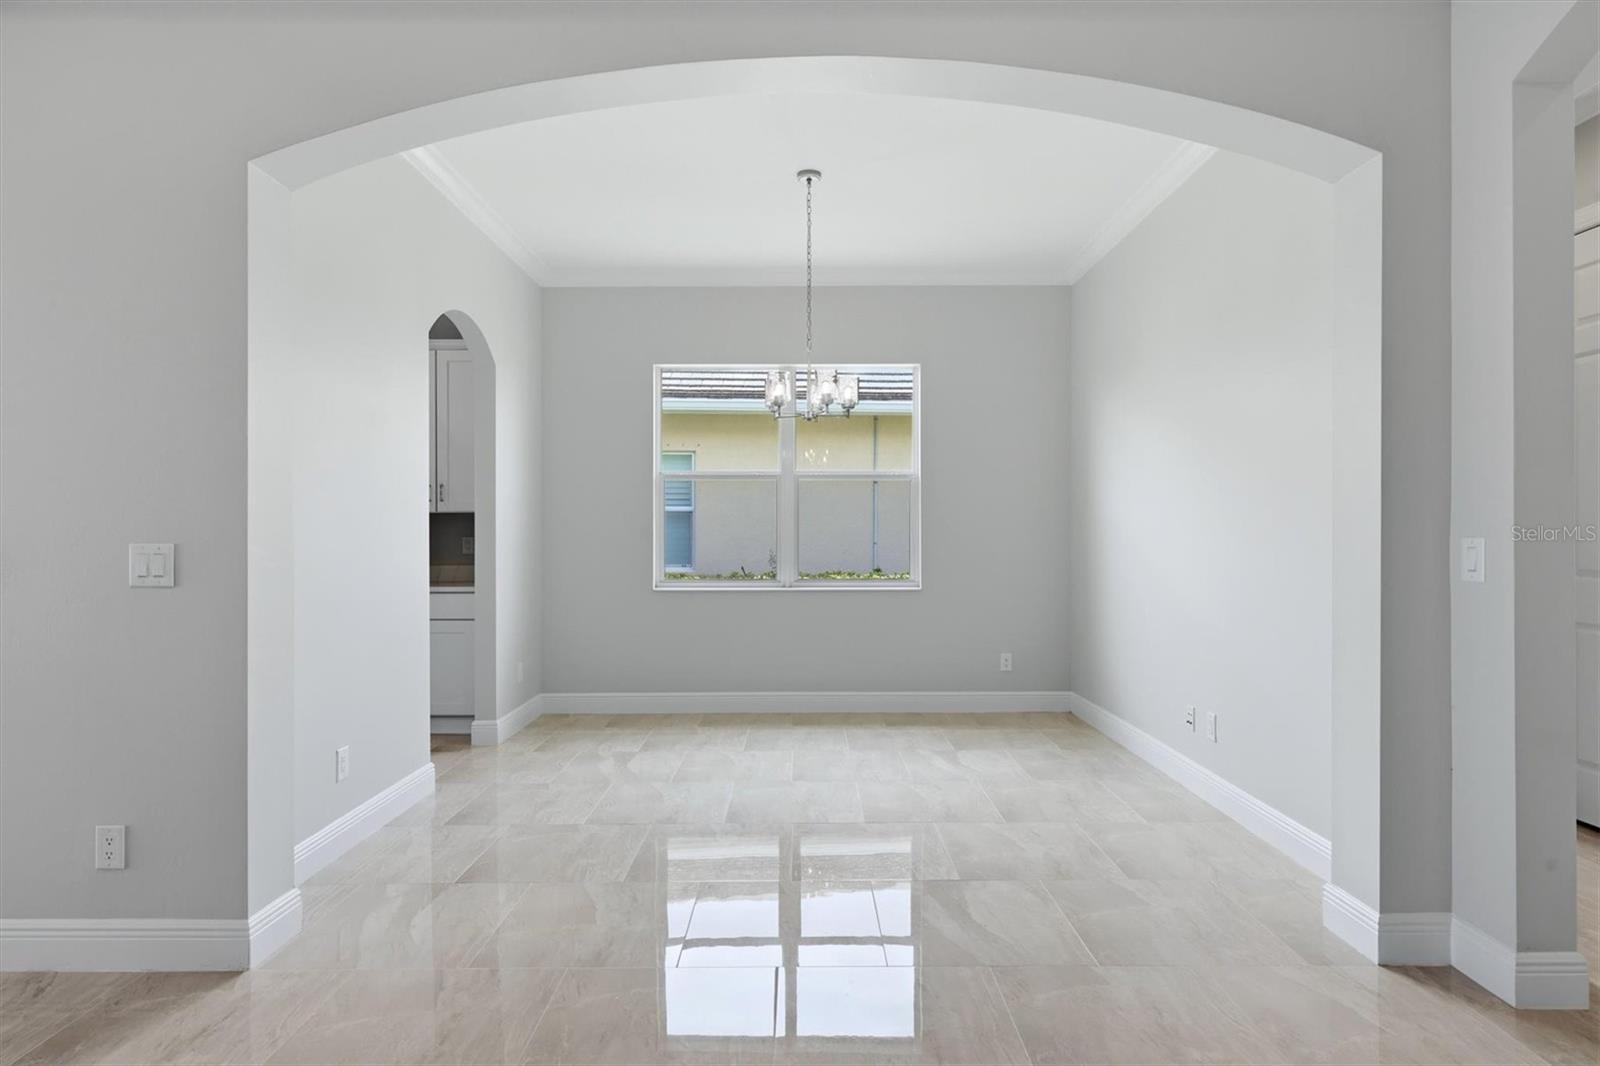
Empty dining room with glossy tile floors, a chandelier, and an arched opening to the kitchen.
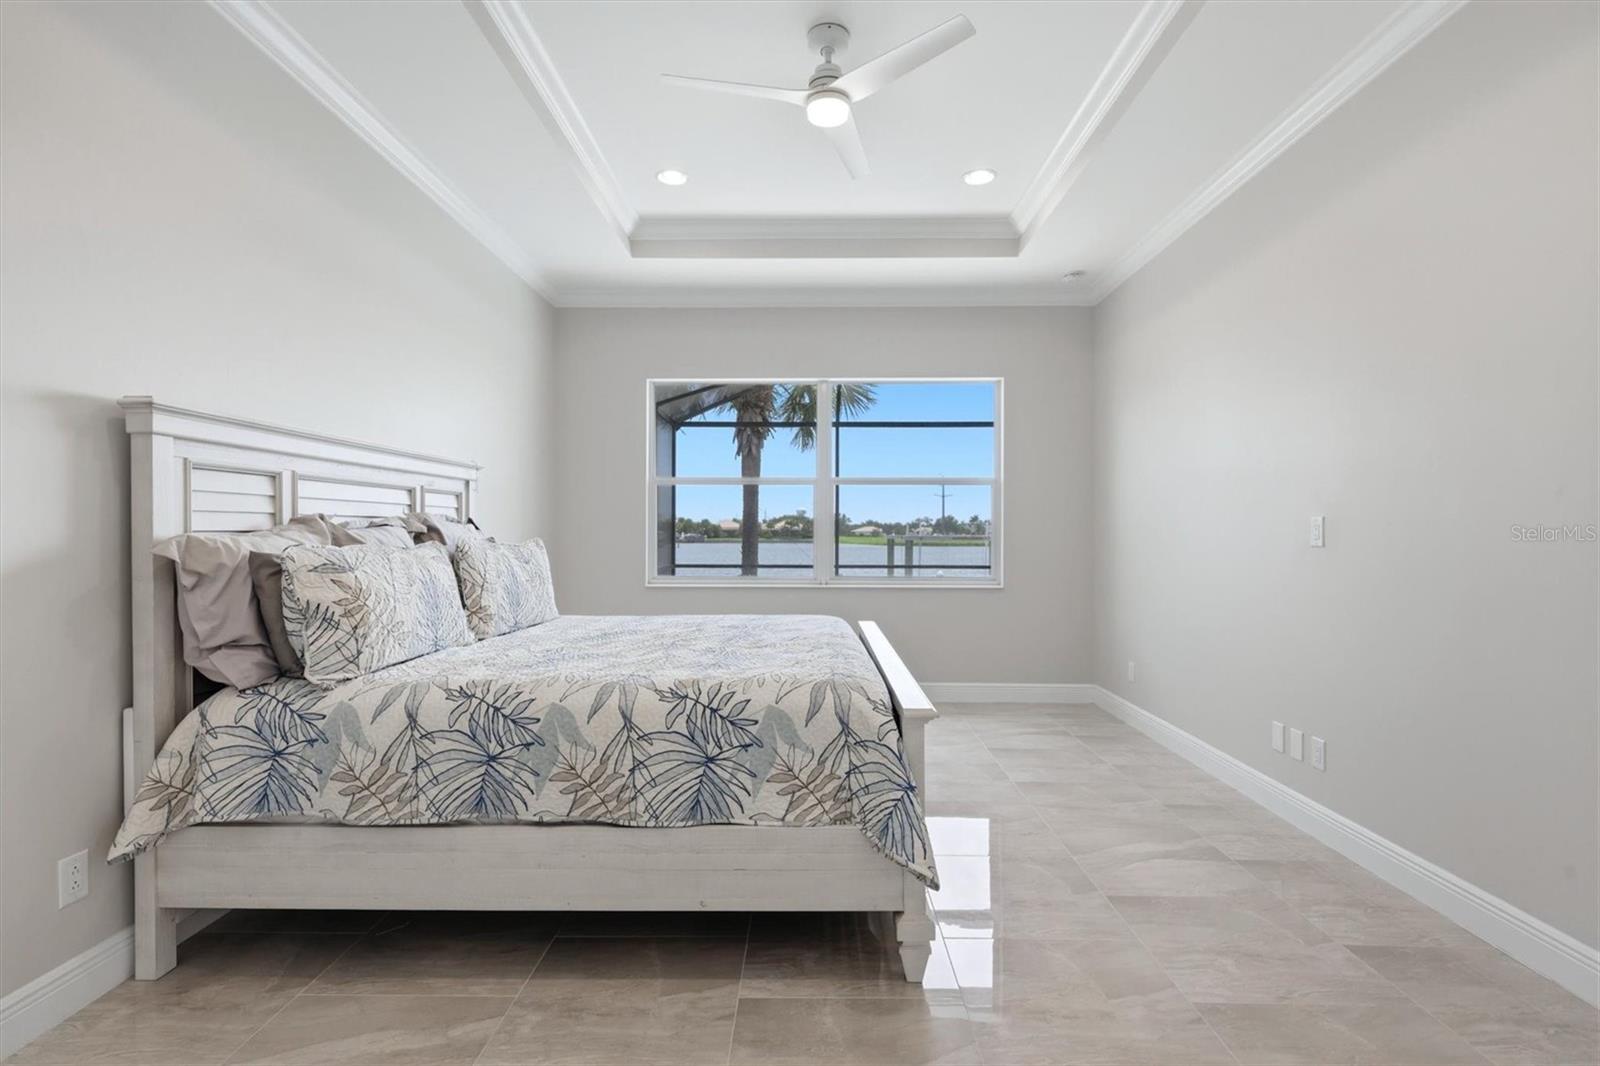
Furnished bedroom with patterned bedding and a window overlooking water.
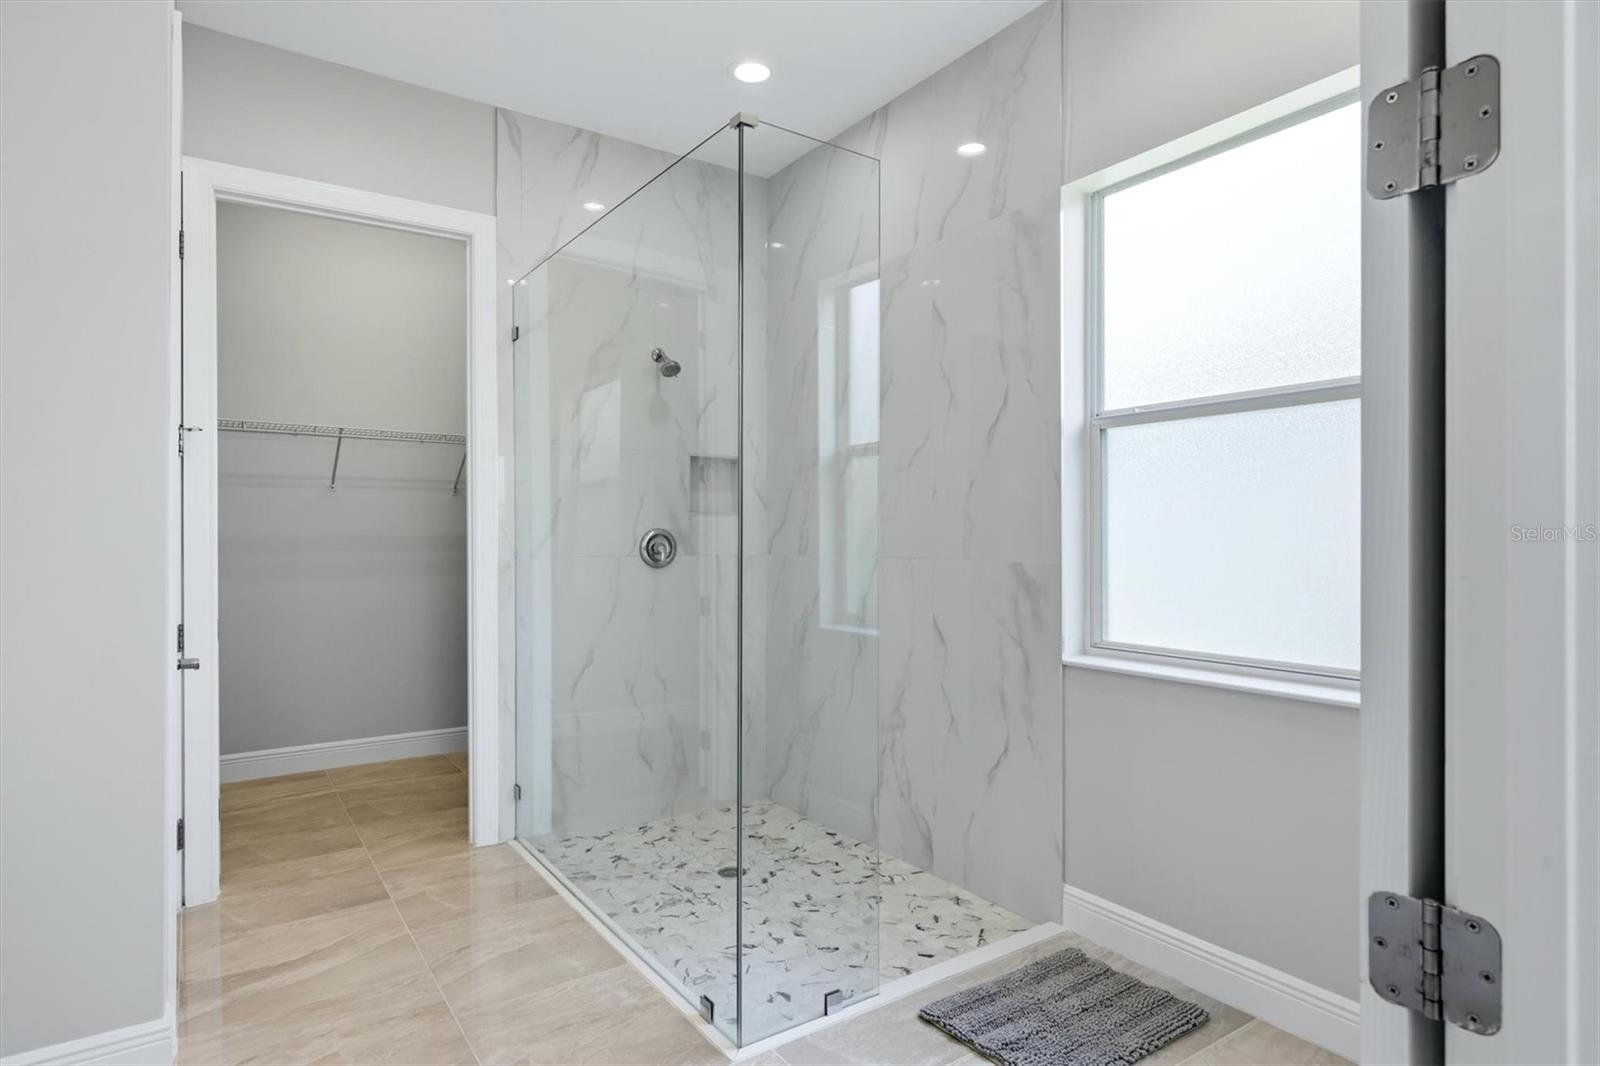
Bathroom with a frameless glass walk-in shower, marble-look tile, patterned shower floor, and frosted window.
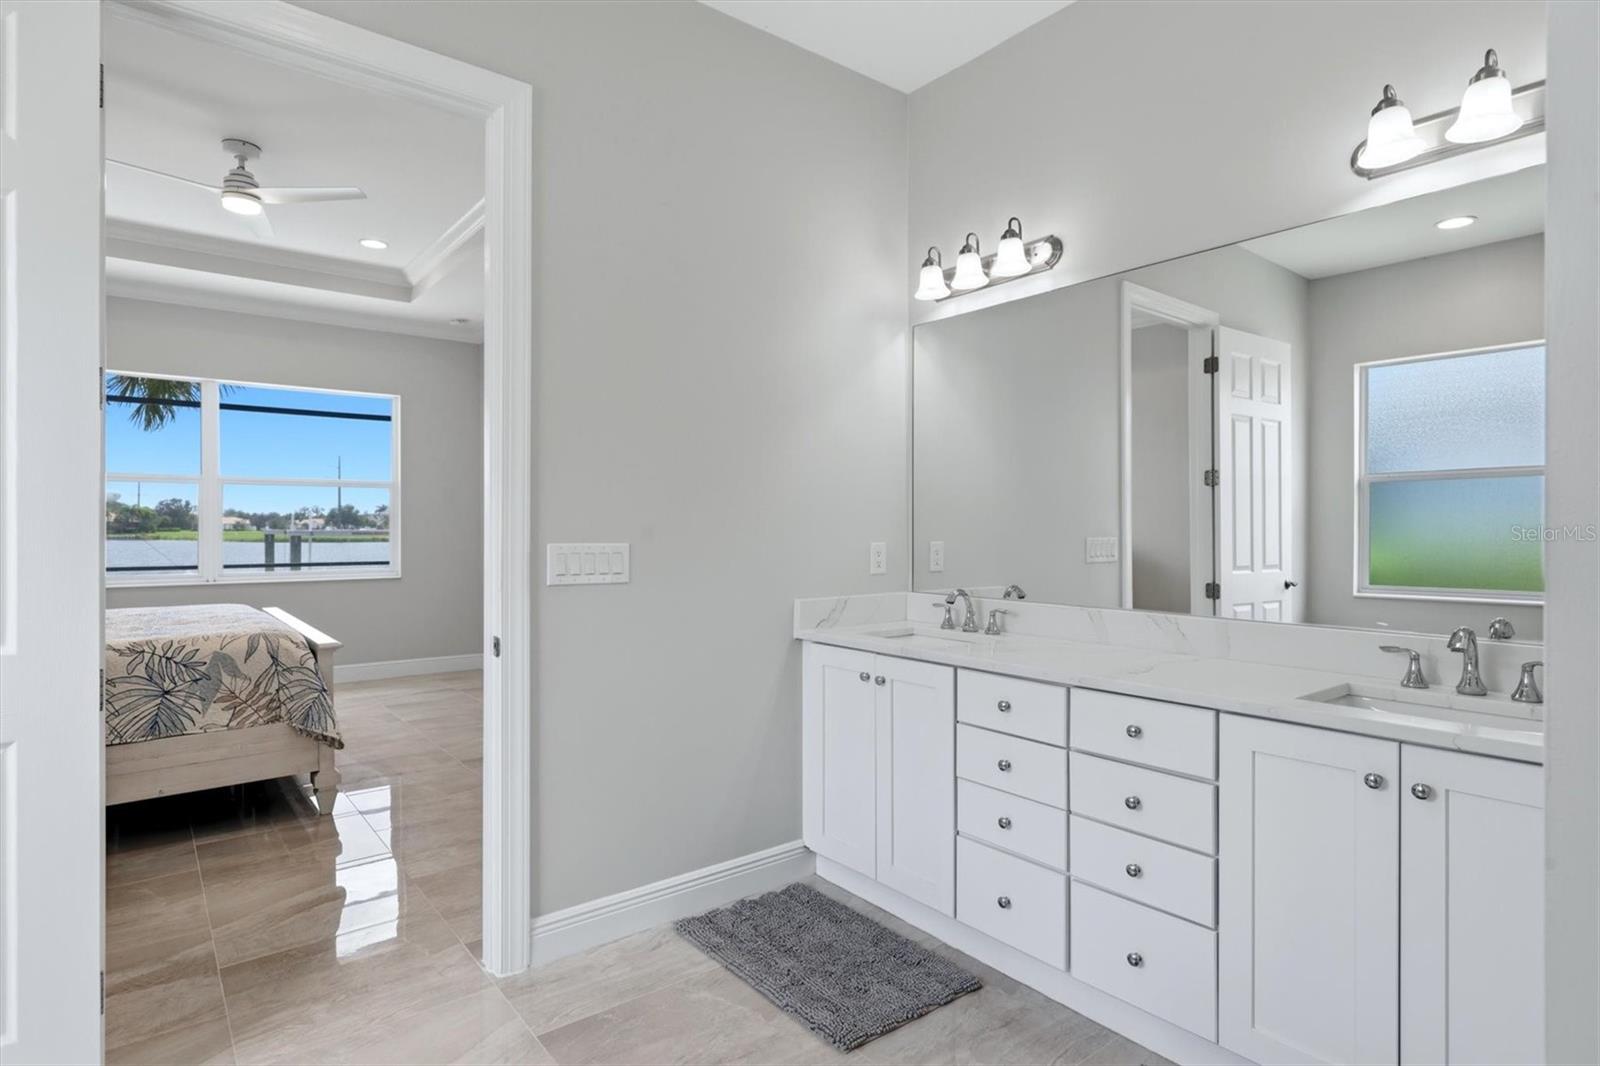
Primary bathroom with a long double vanity and mirror; the adjoining bedroom overlooks the water.
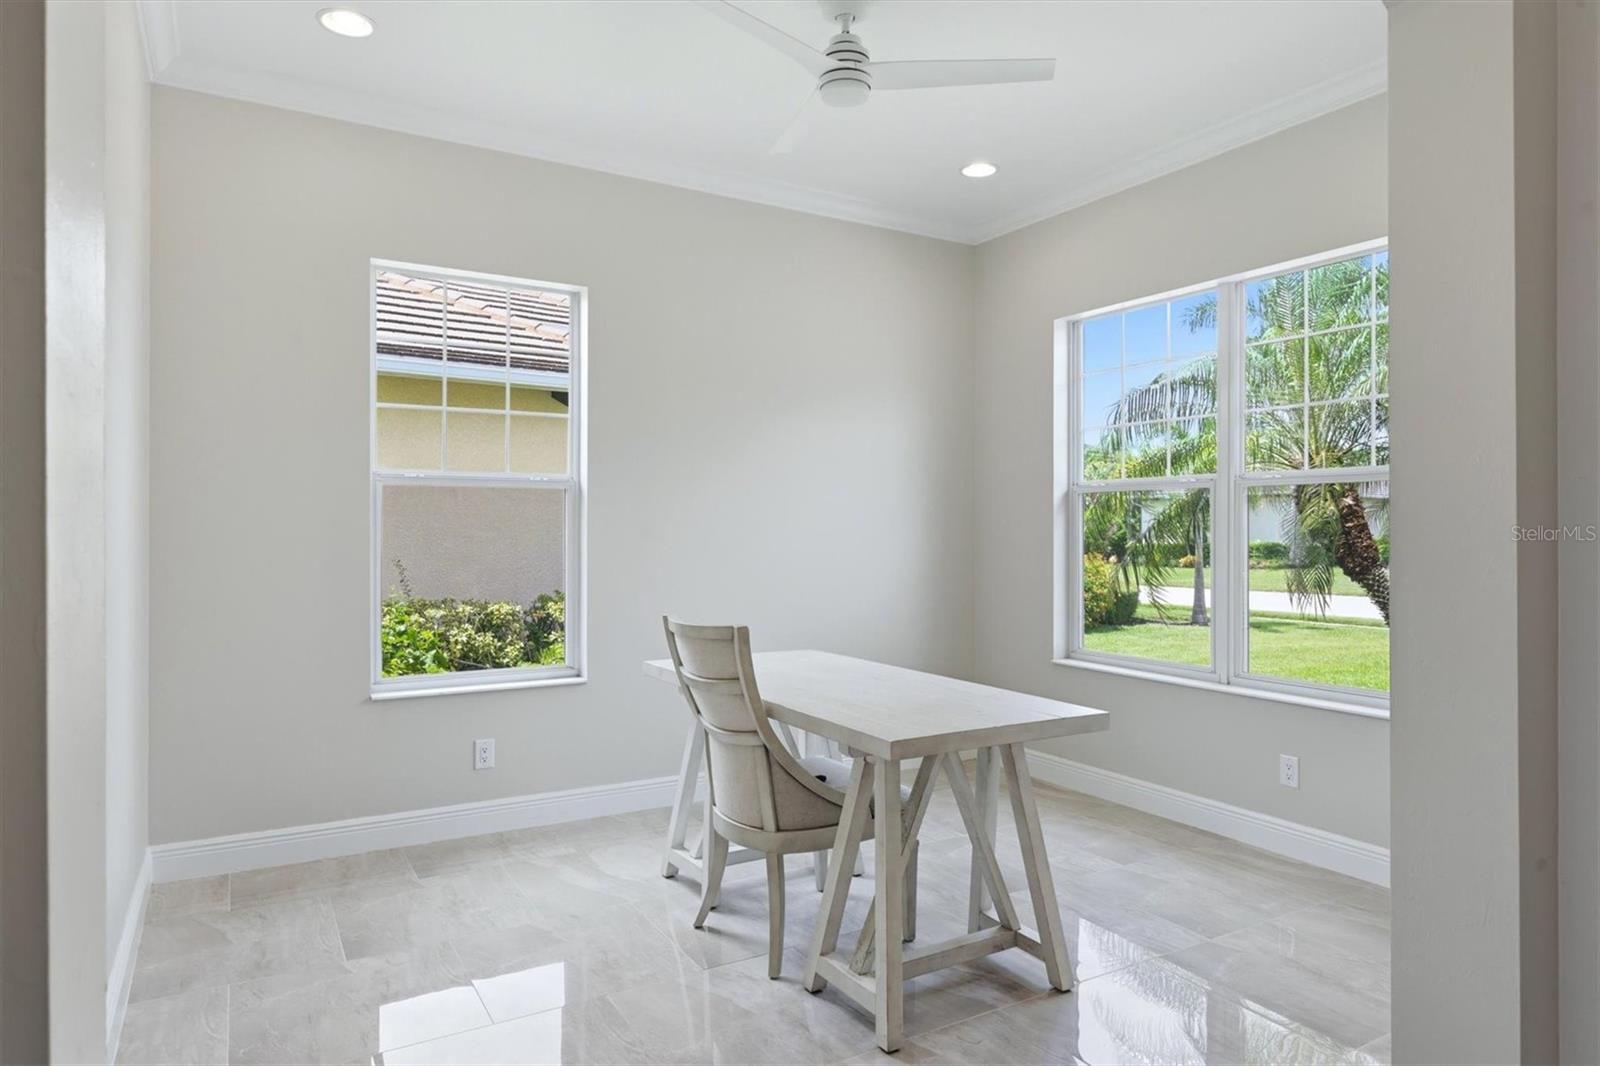
Dining room with a white table and chairs, glossy tile floors, and large windows overlooking palm trees.
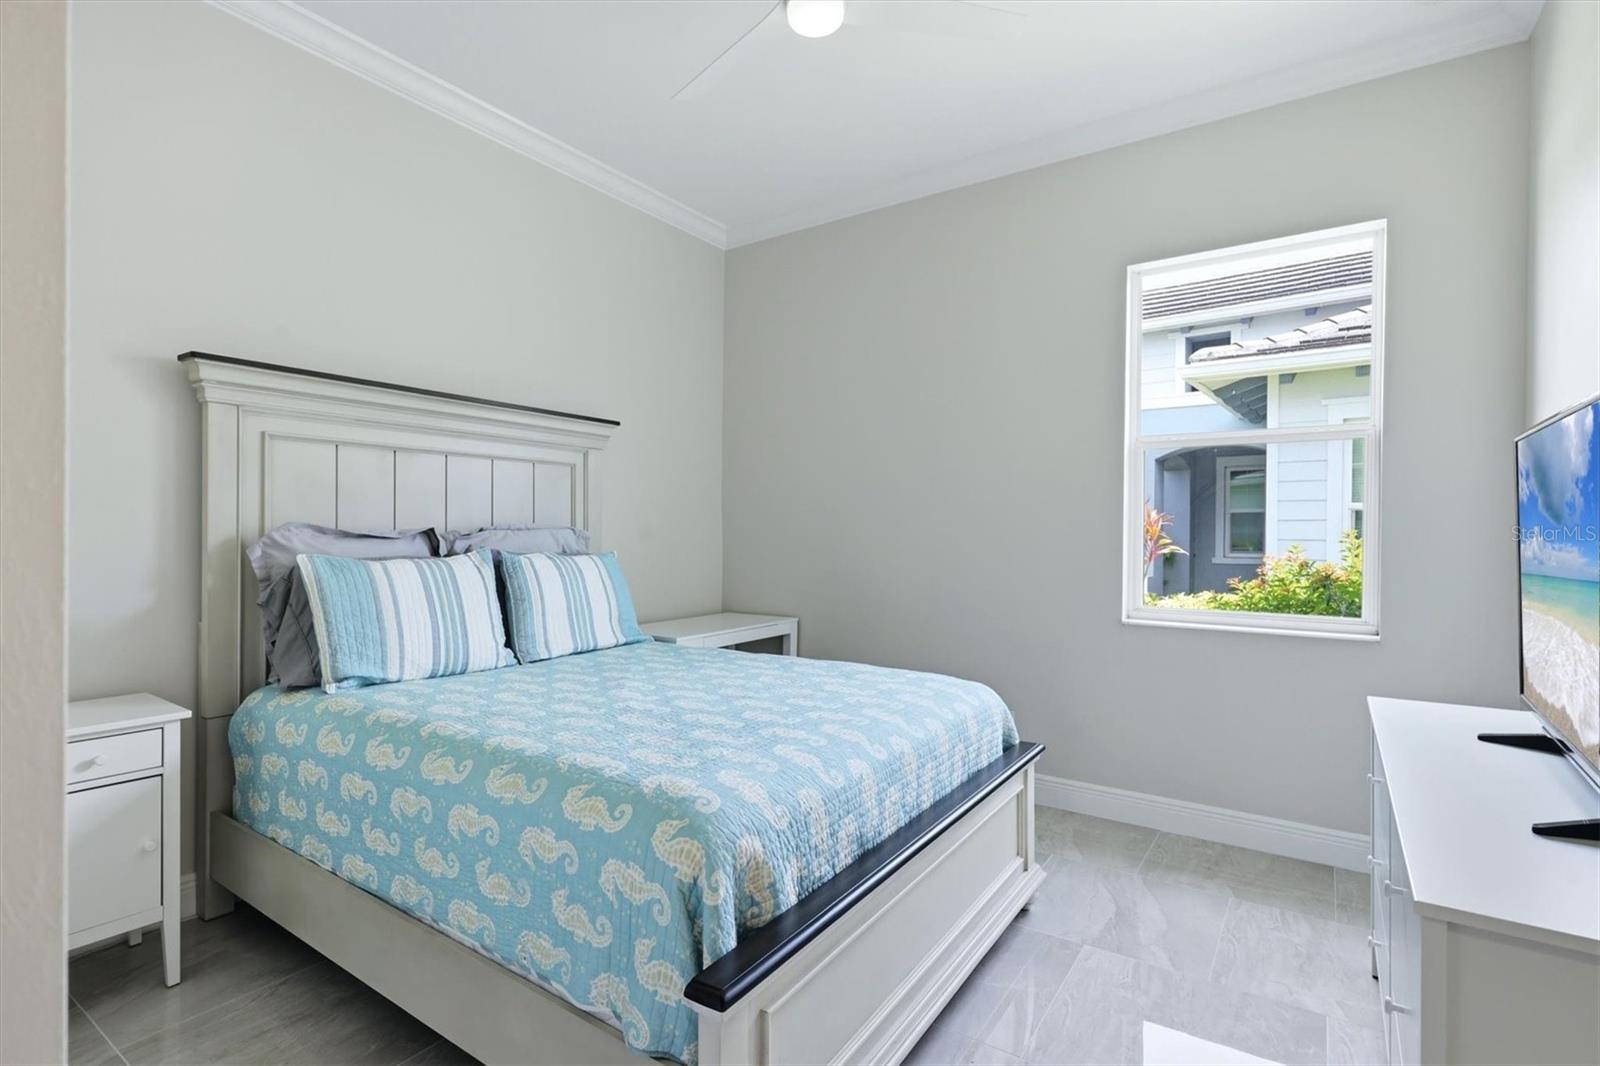
Bedroom with a white paneled bed, blue patterned comforter, and window overlooking a neighboring home.
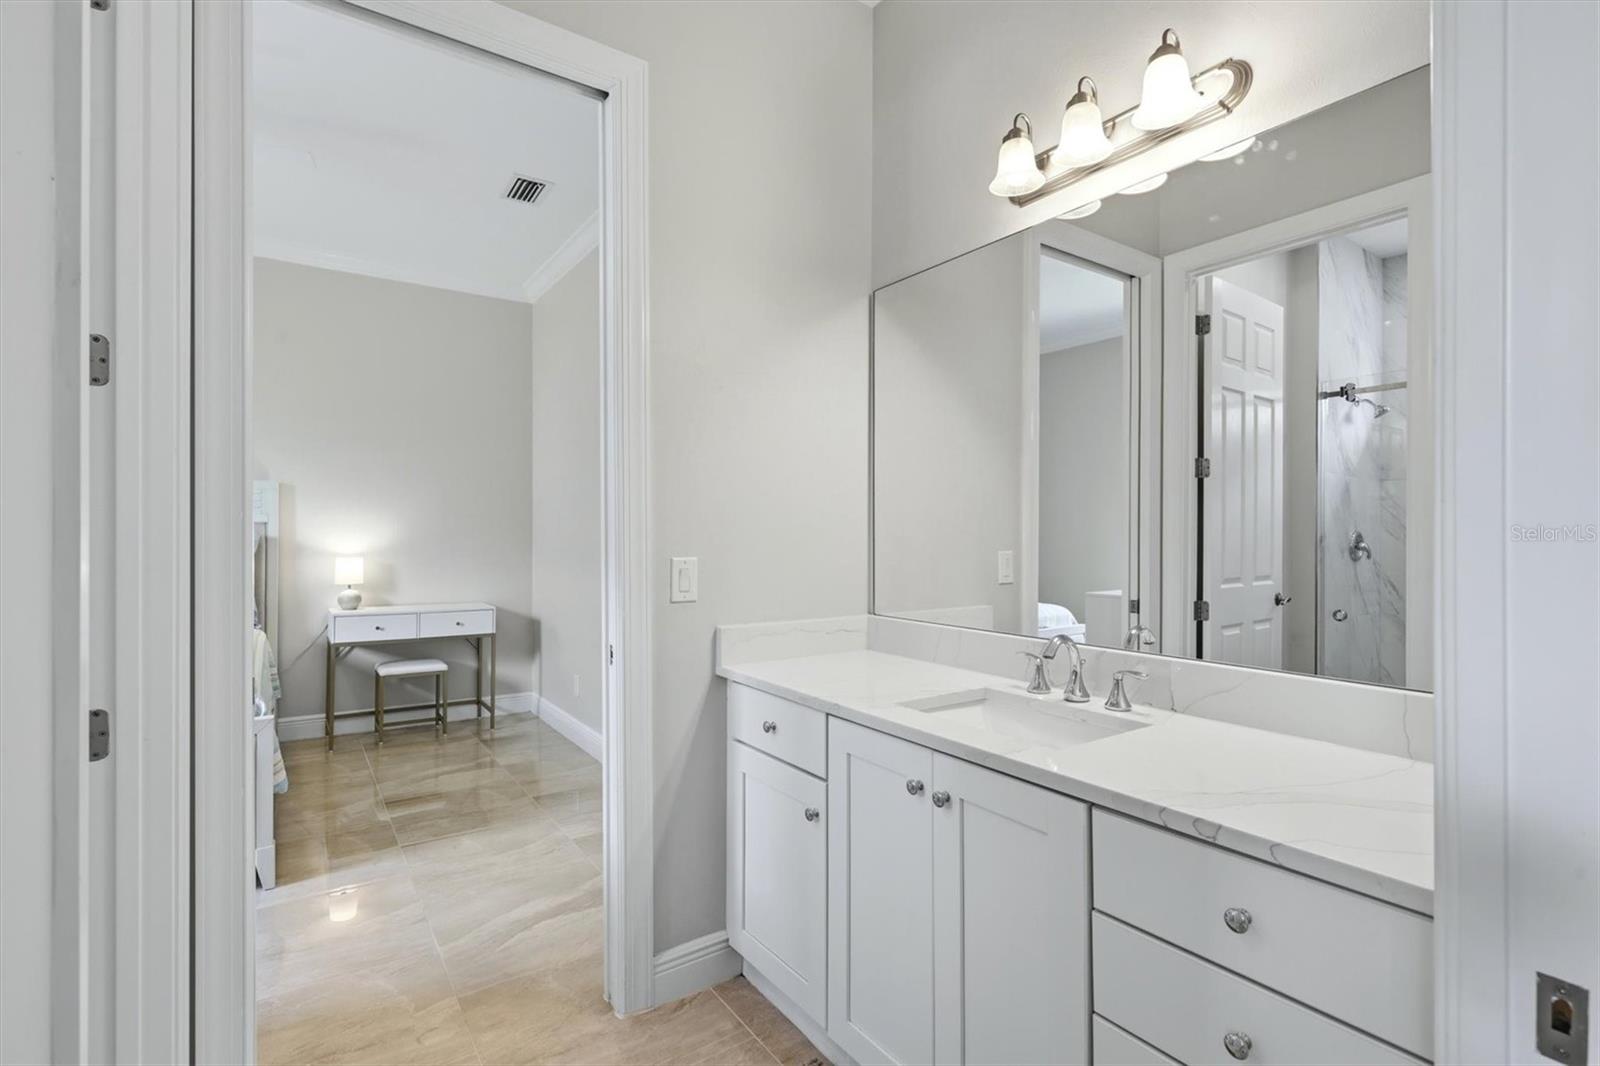
Bathroom with a long white vanity and large mirror, opening onto a dressing area with a desk and stool.
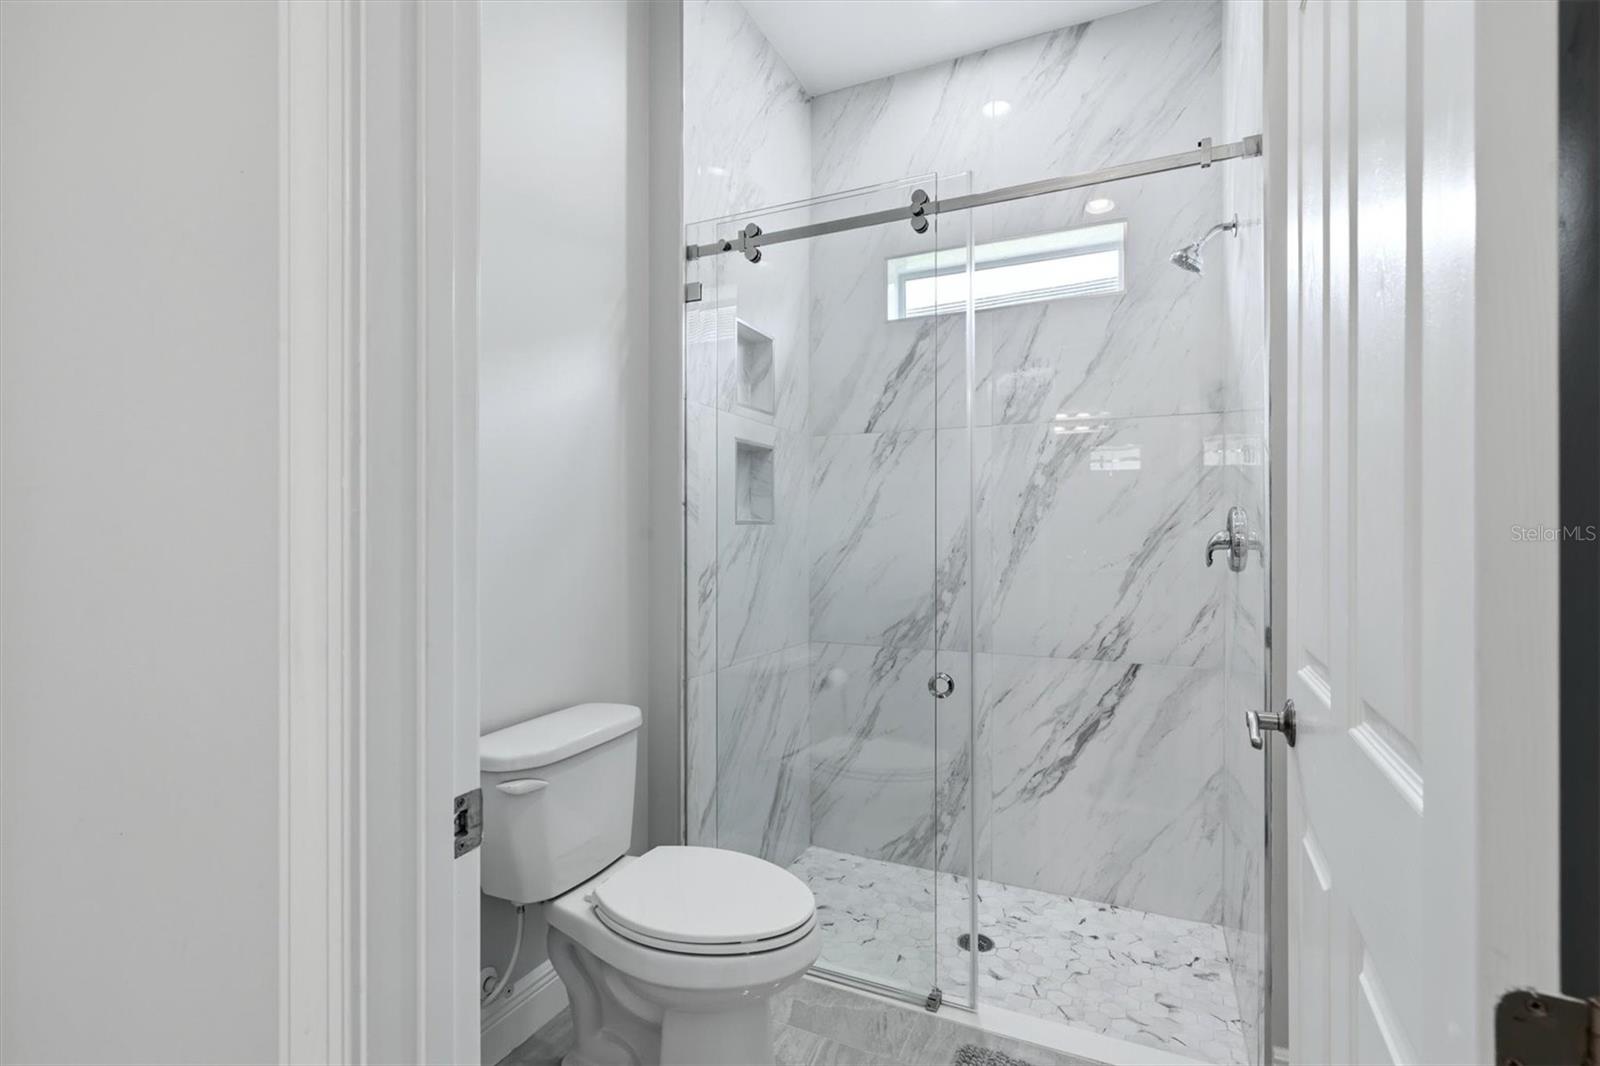
Modern bathroom with a marble-look walk-in shower, glass doors, and mosaic tile floor.
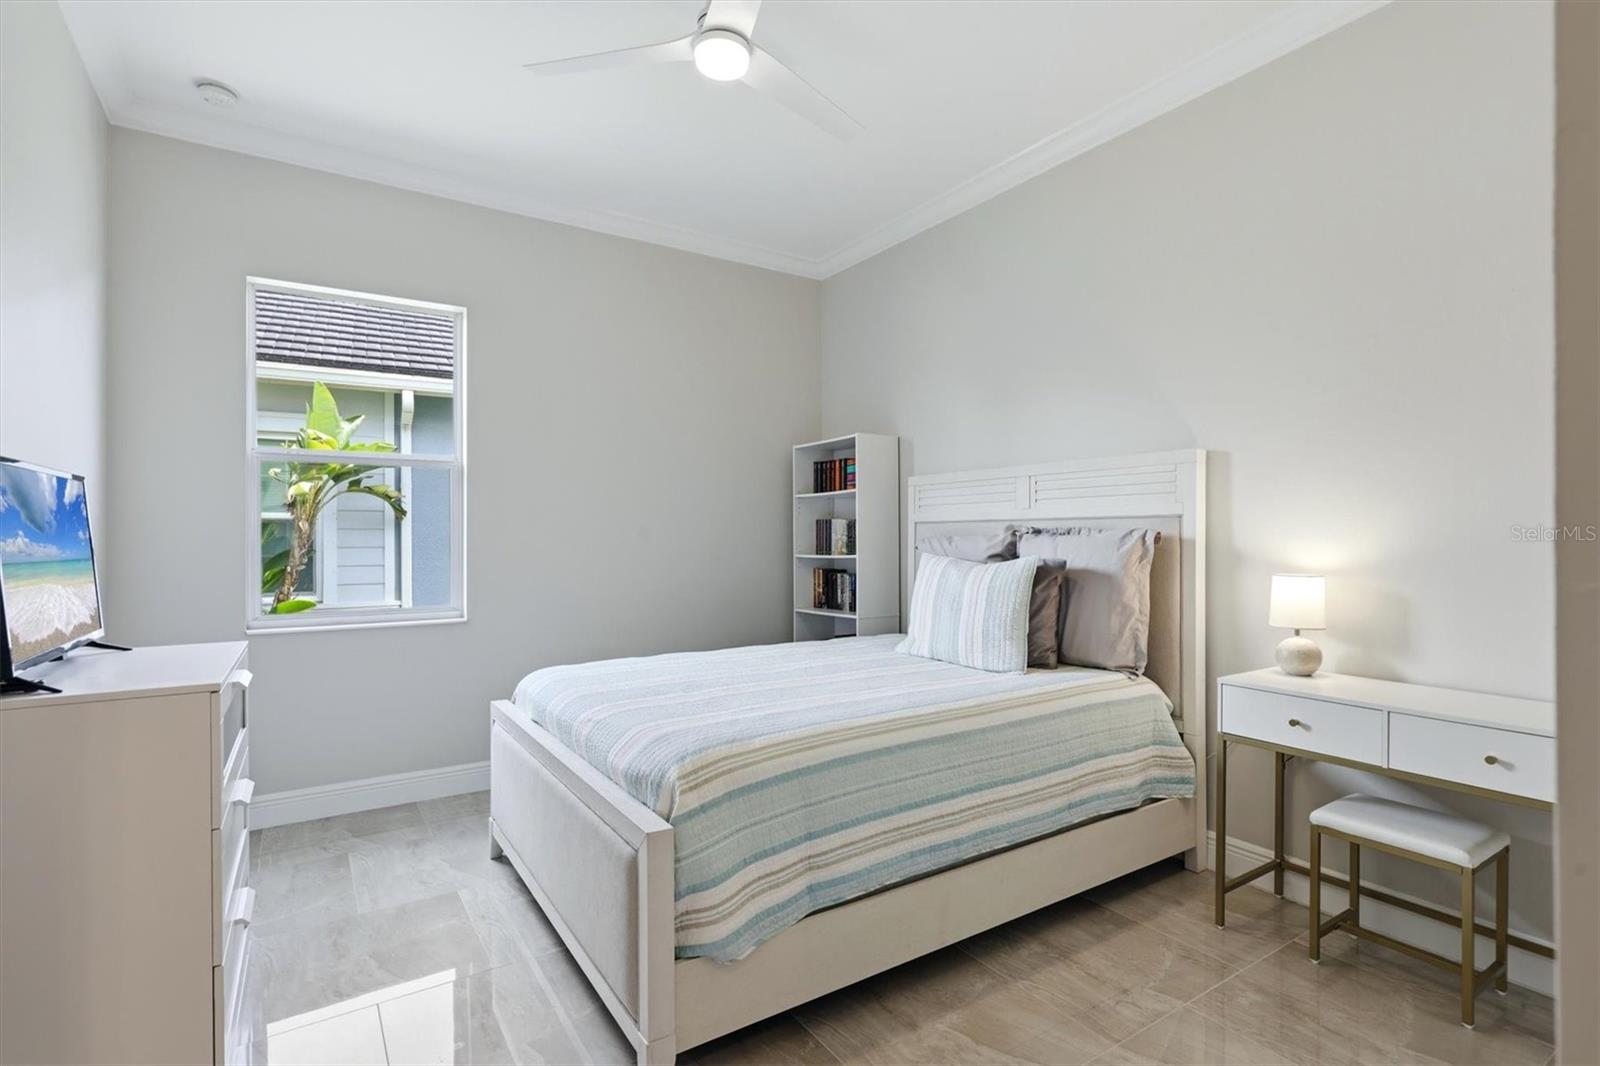
Furnished bedroom with a white bed, pale striped bedding, bedside table, and window.
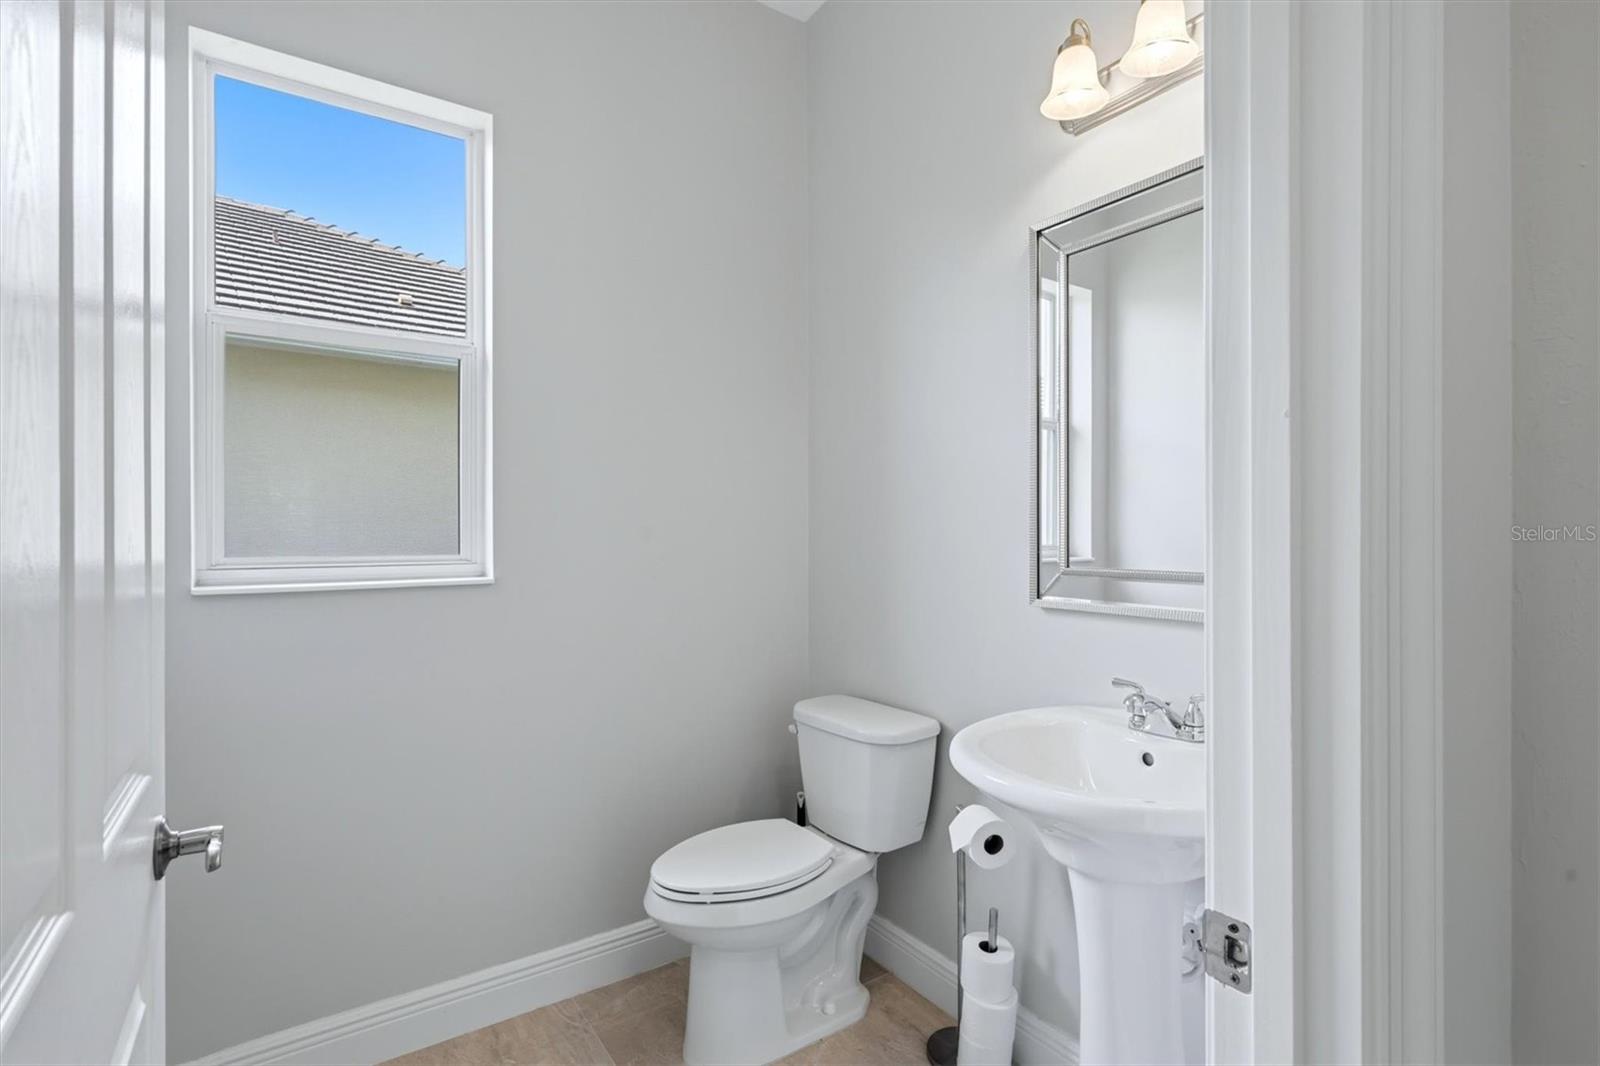
Bathroom with a pedestal sink, toilet, and window.
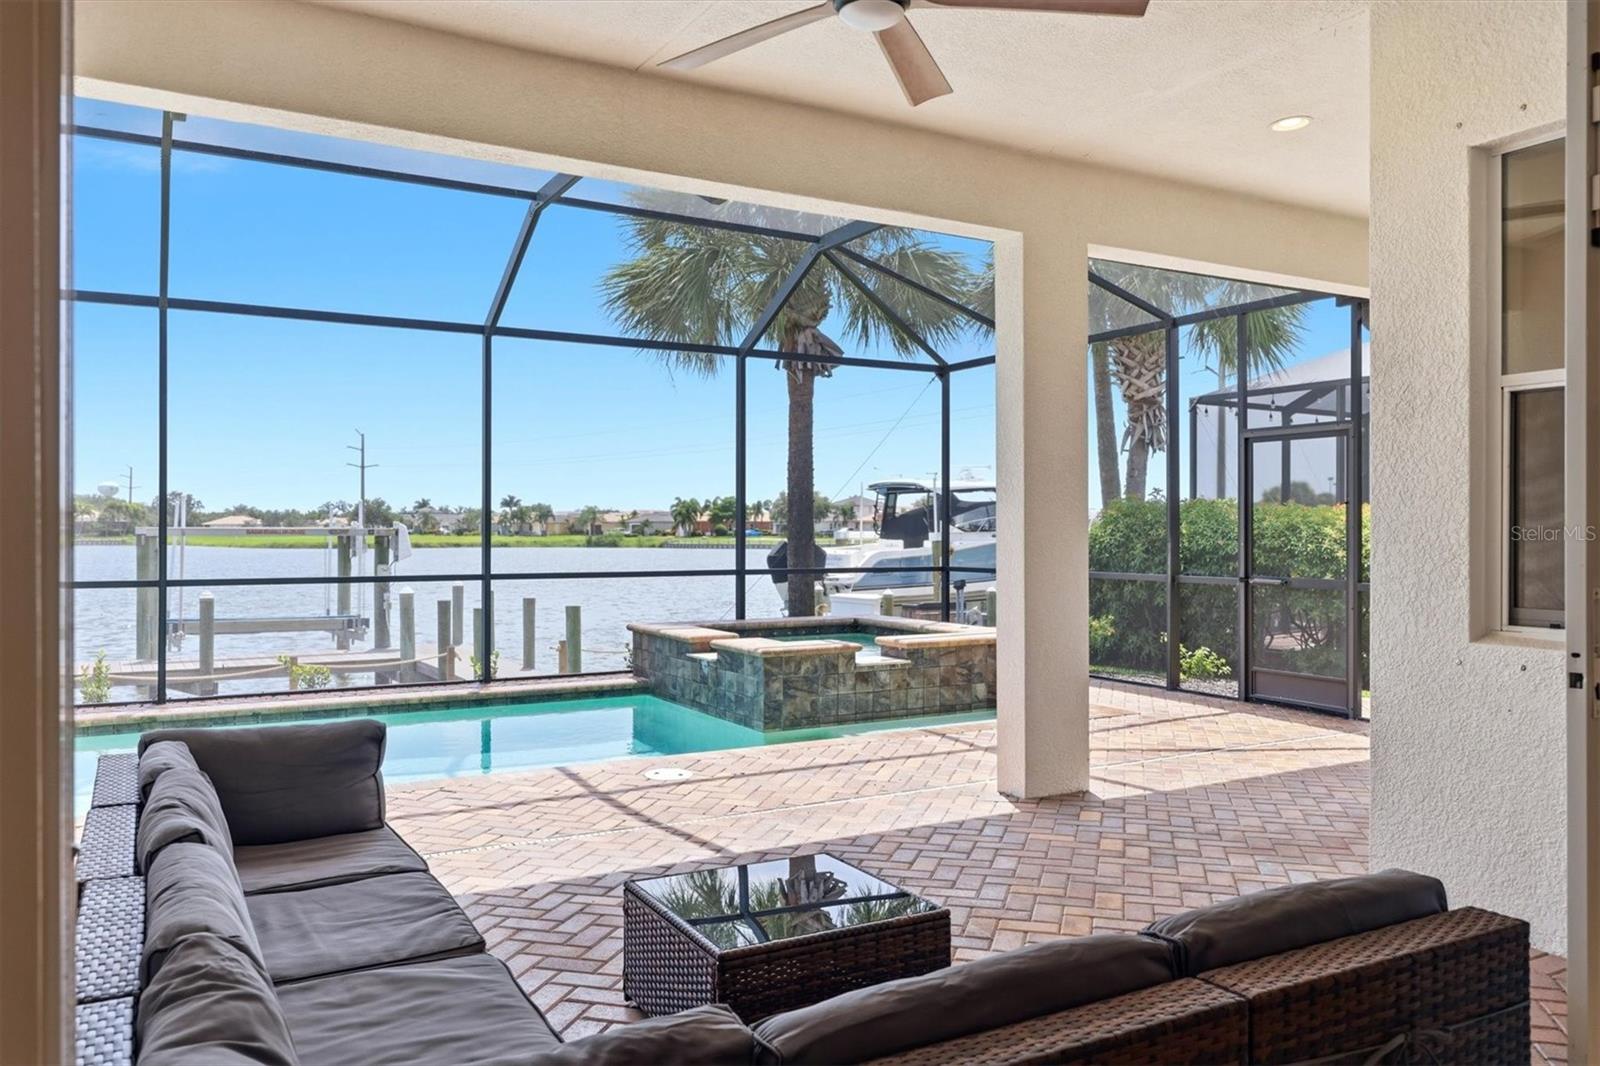
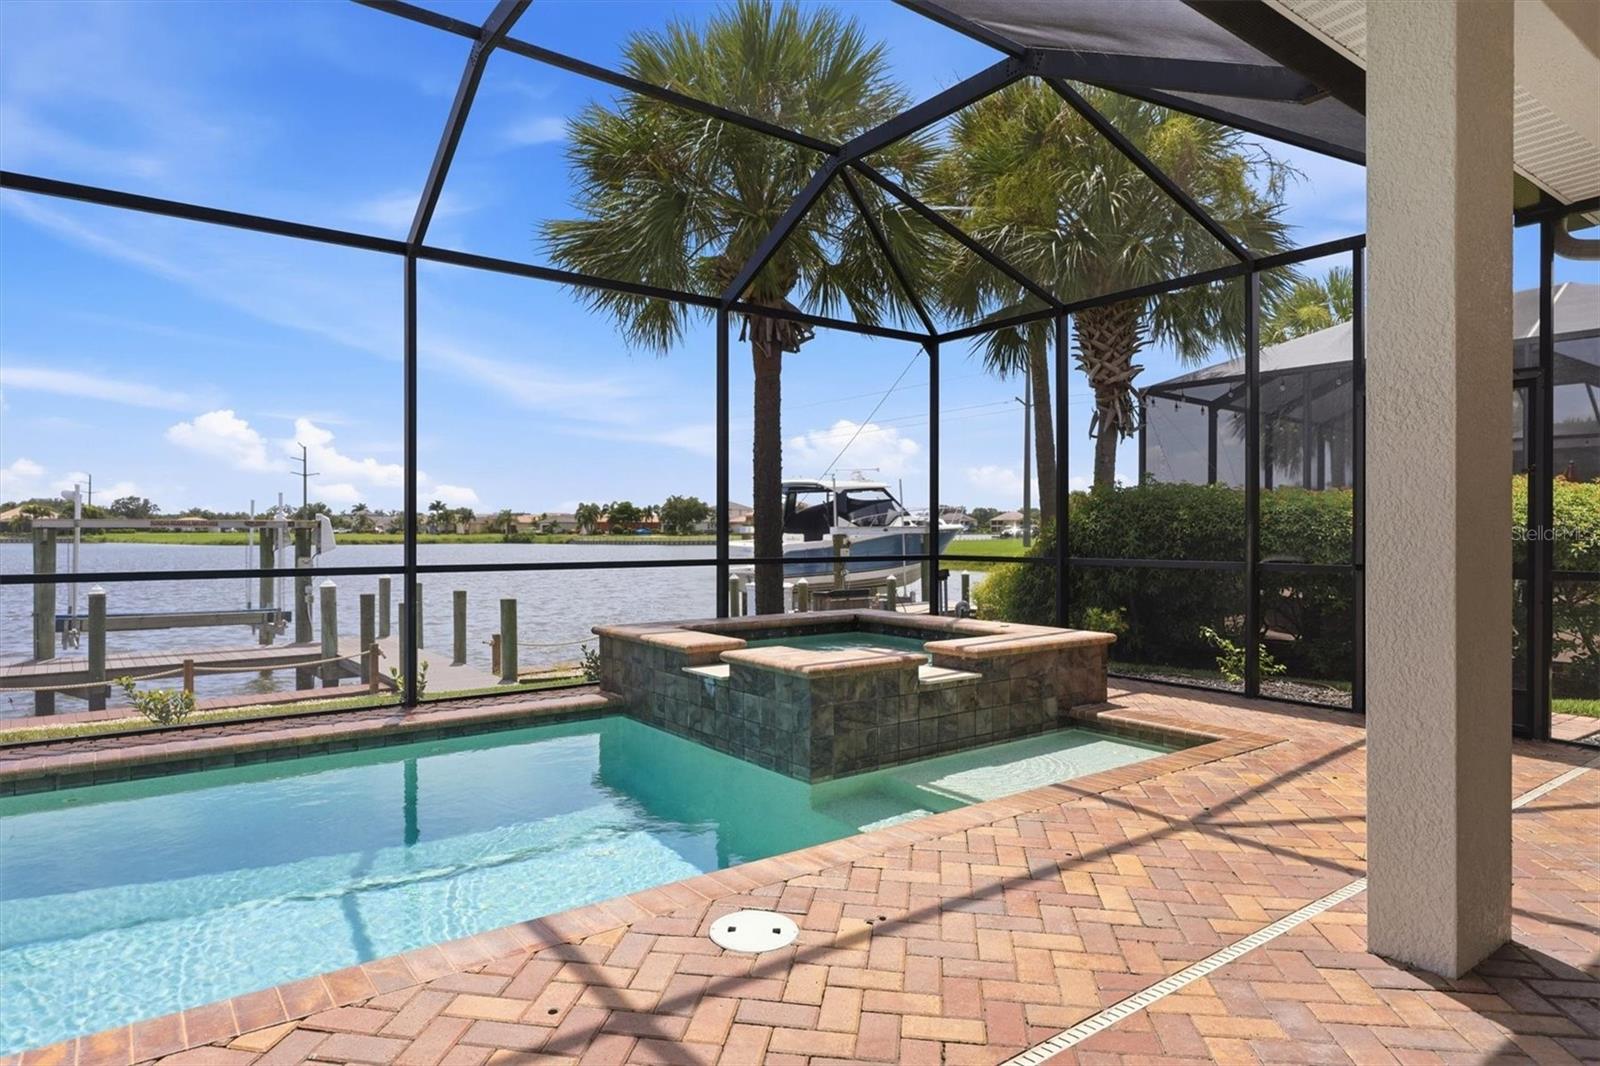
Covered lanai with wicker seating overlooks a screened pool, raised spa, and waterfront dock.
Screened pool and raised spa overlook a waterfront dock, boat, and palm-lined shore.
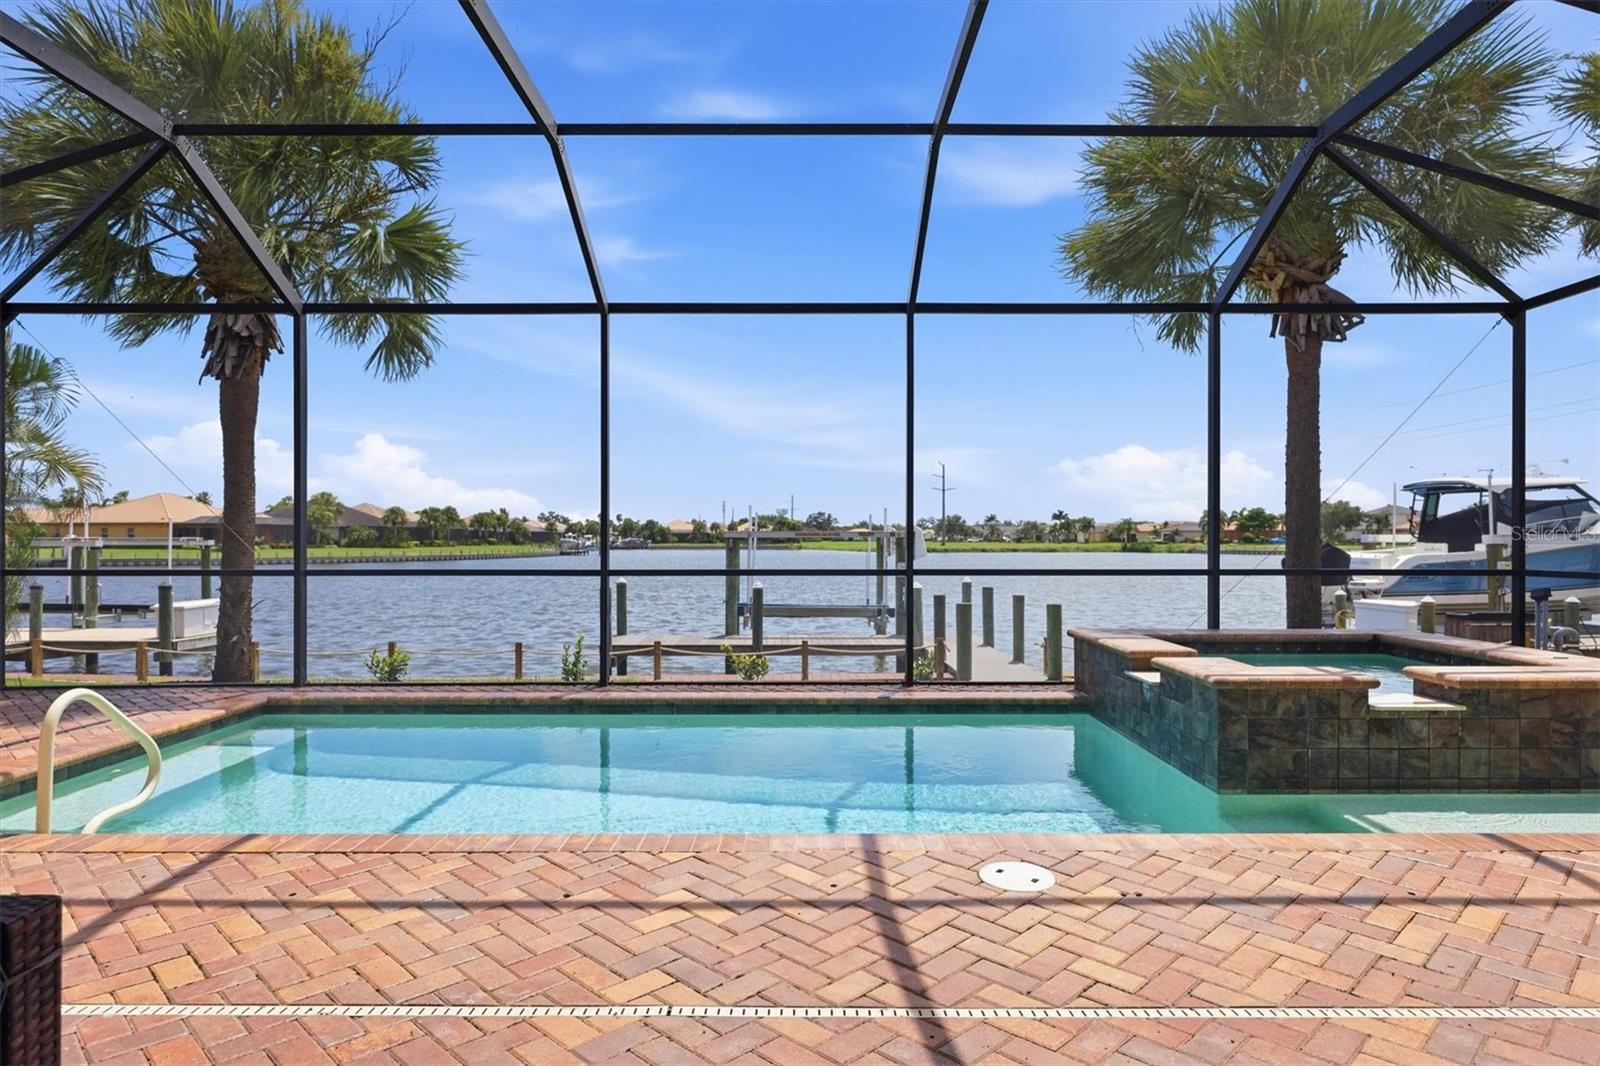
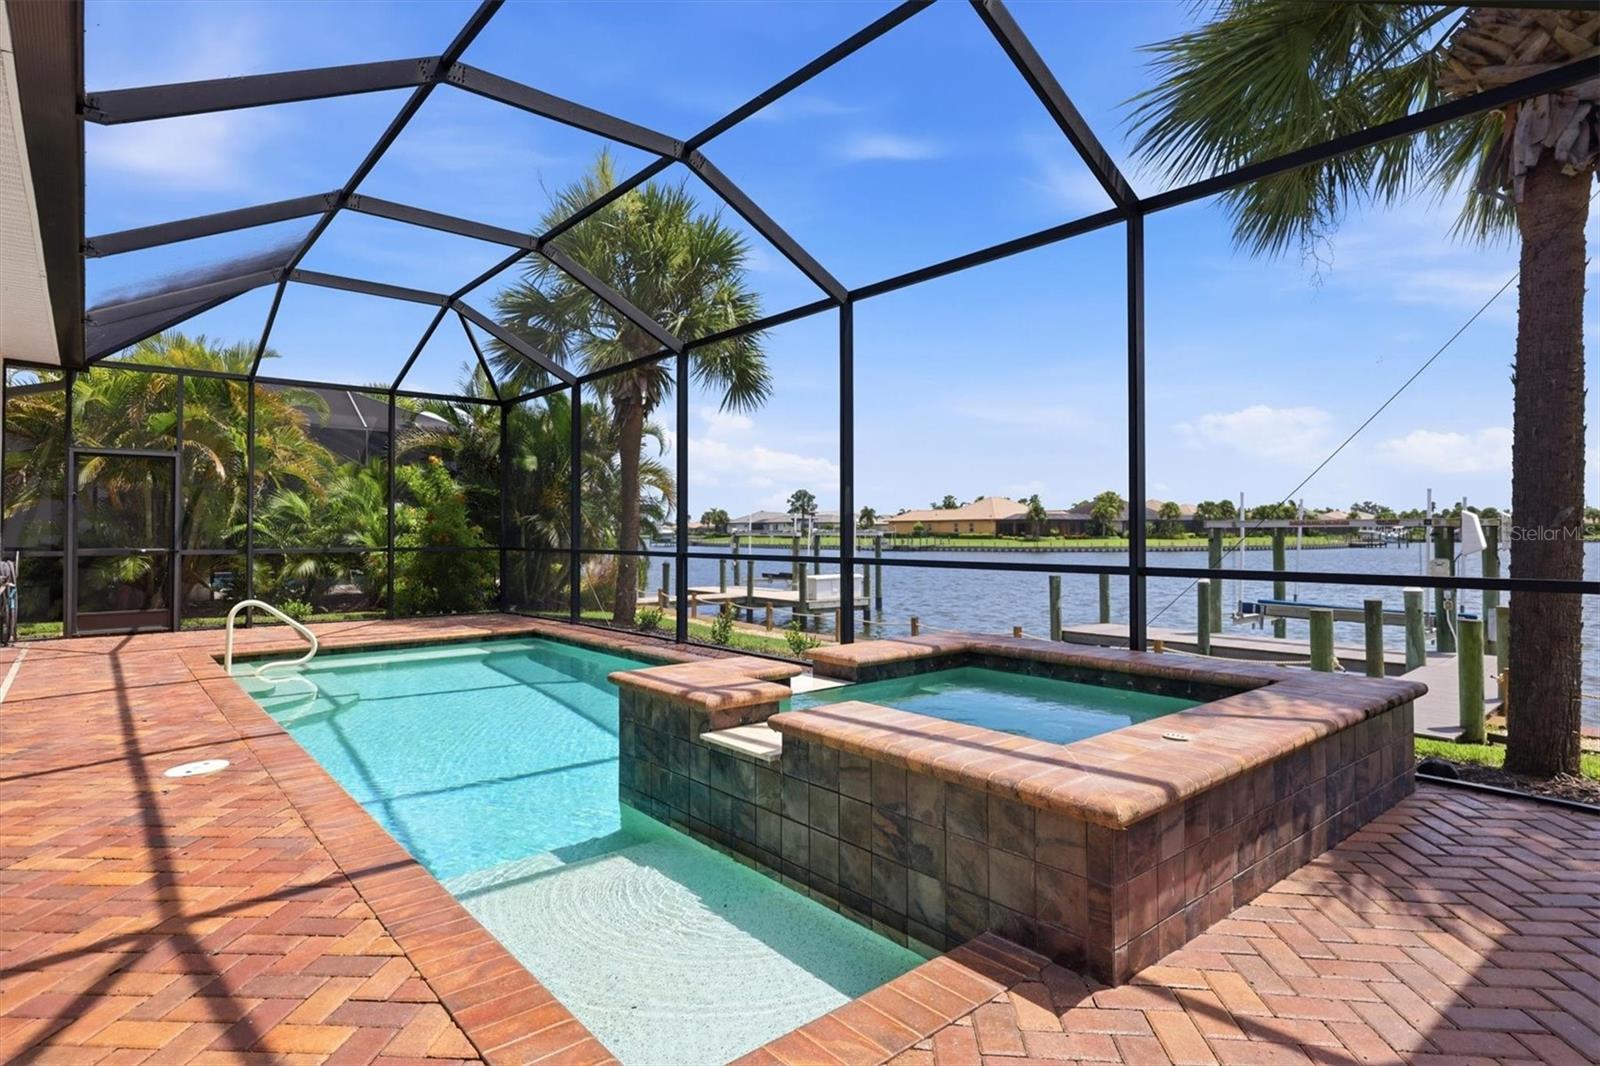
Screened waterfront pool and raised spa beside a dock, with a boat and palm trees beyond.
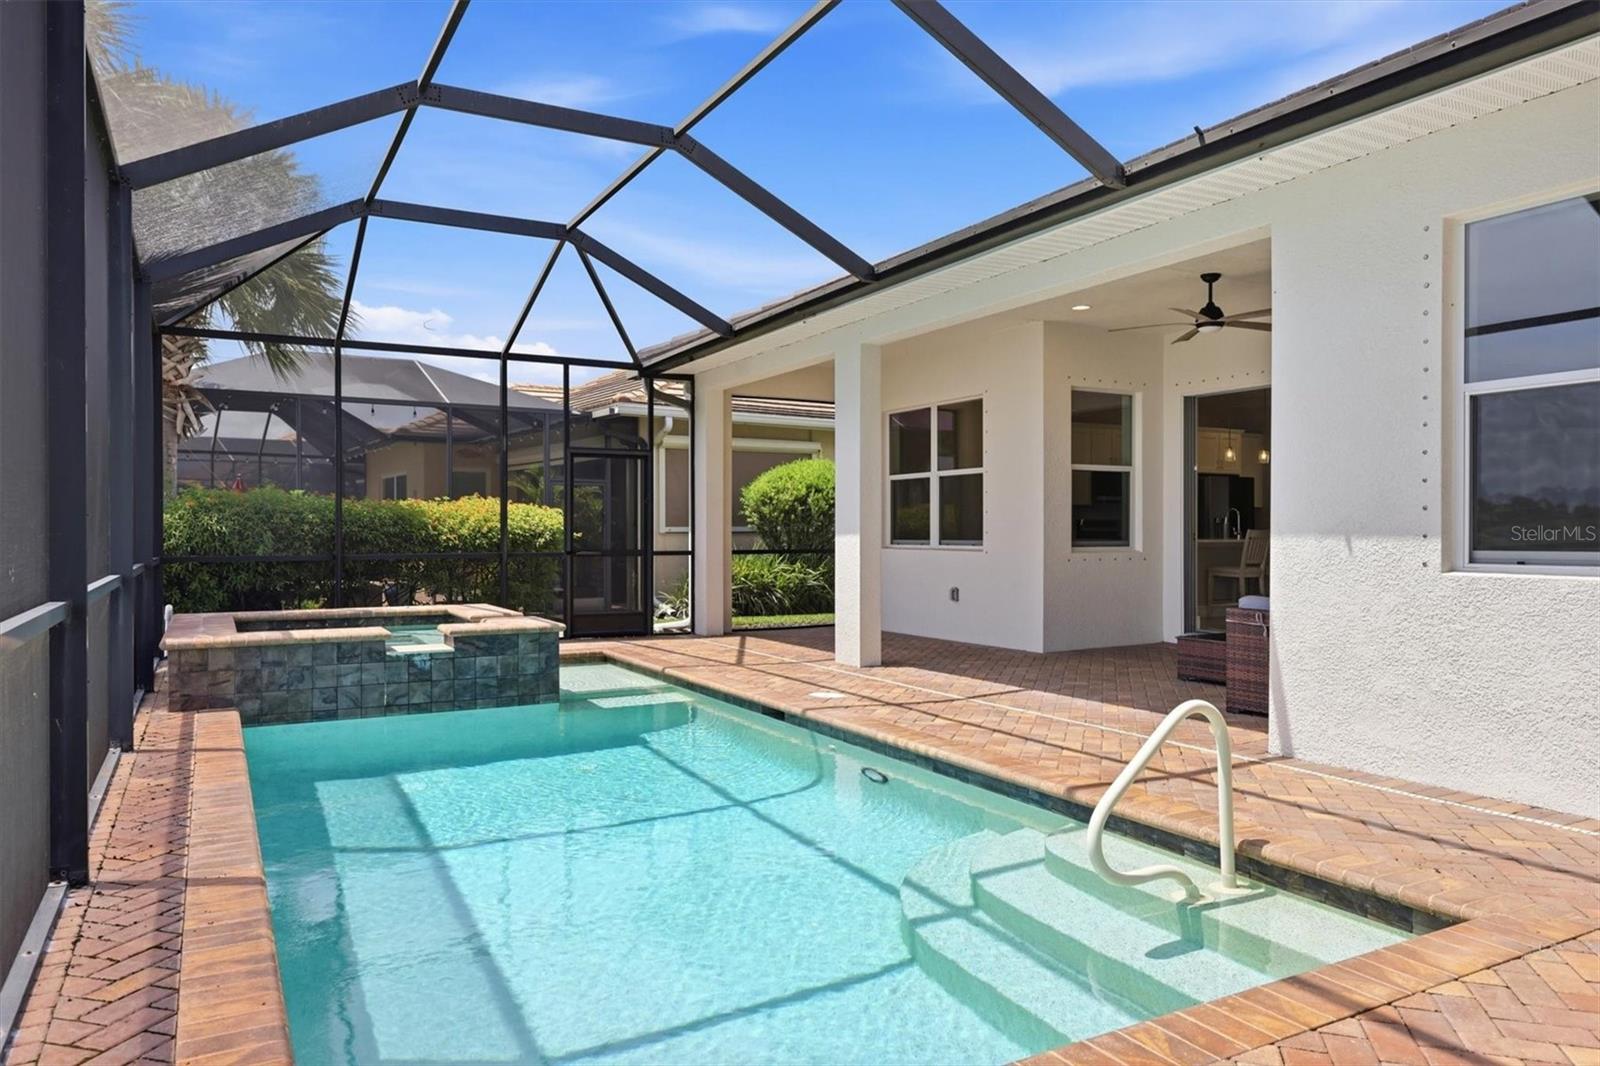
Screened pool and raised spa beside a covered lanai with brick pavers.
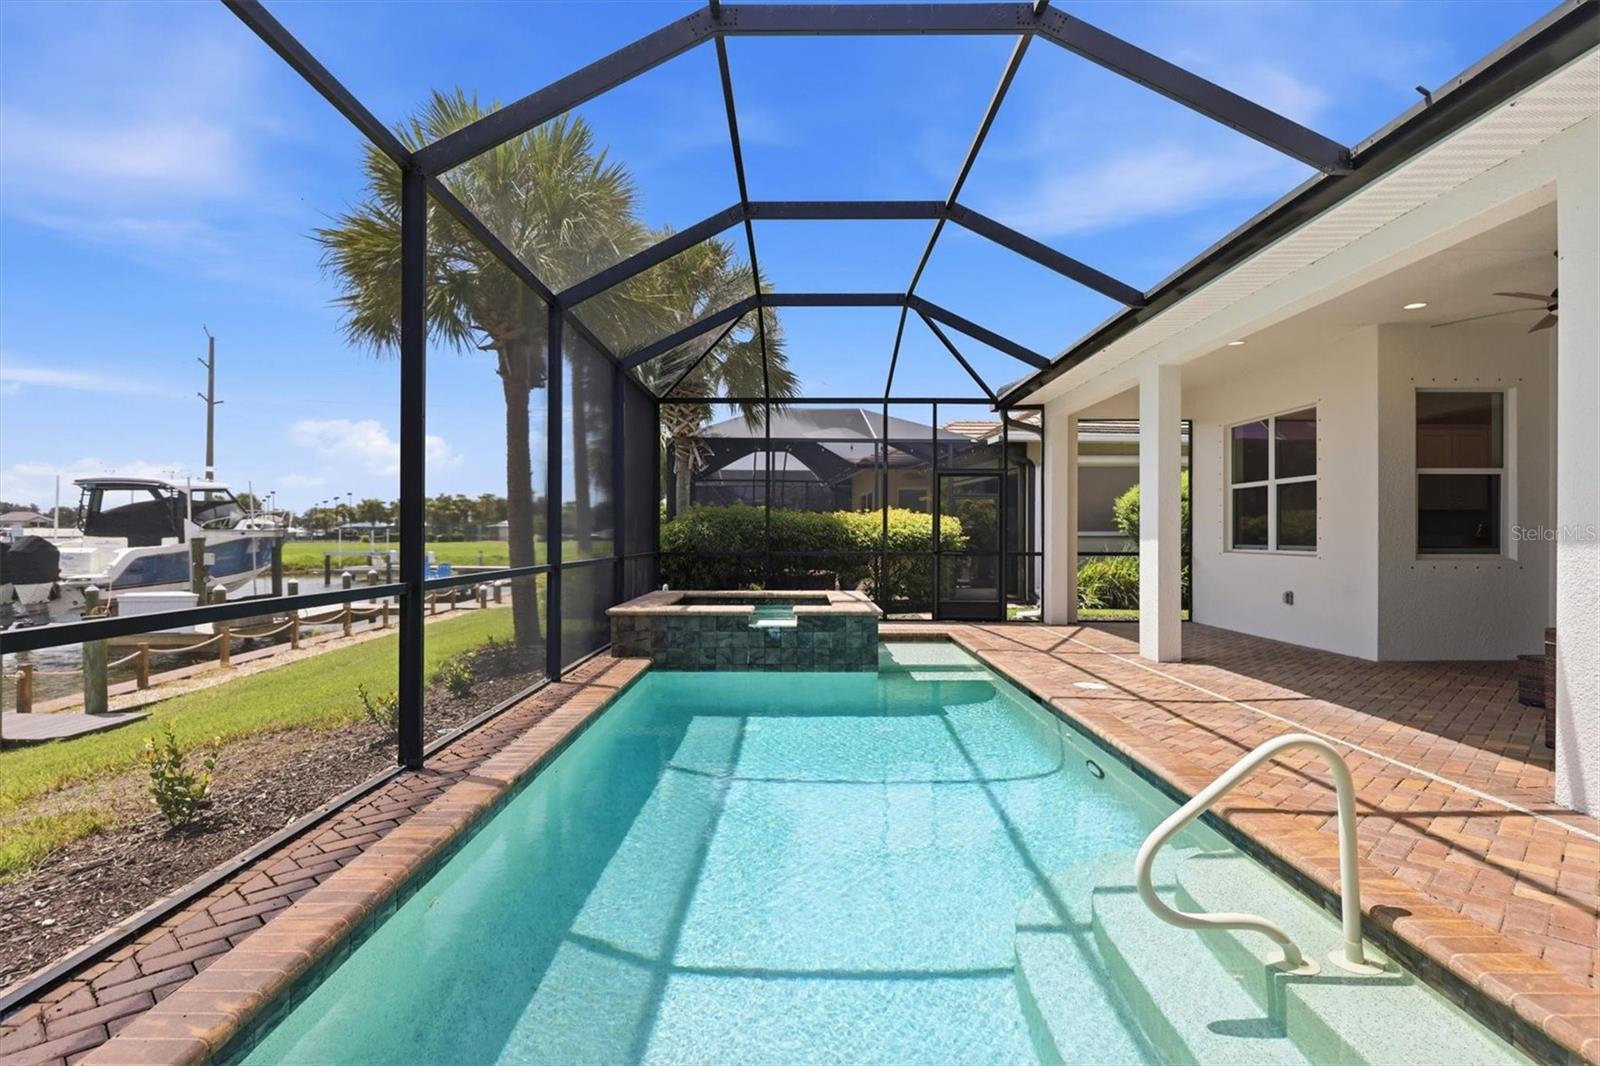
Screened swimming pool beside the house, with boats moored on the water beyond the enclosure.
Screened pool and raised spa overlook a canal, dock, and neighboring waterfront homes.
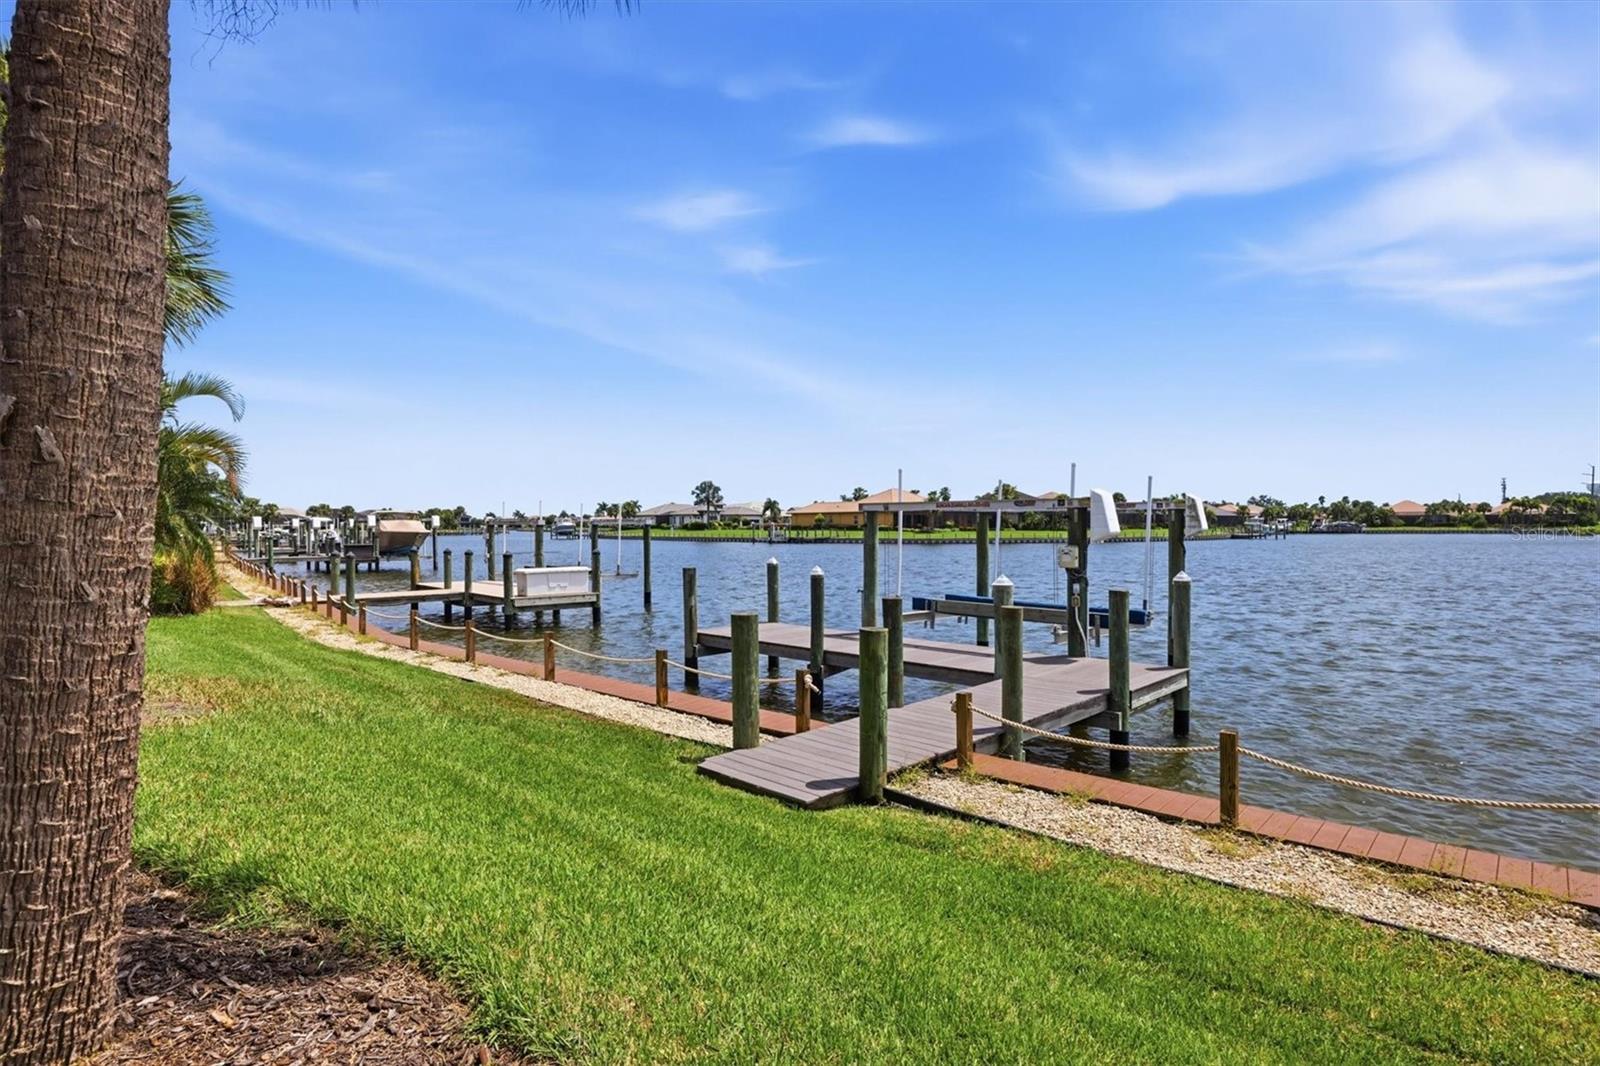
Waterfront lawn with private docks and boat lifts extending into a broad waterway.
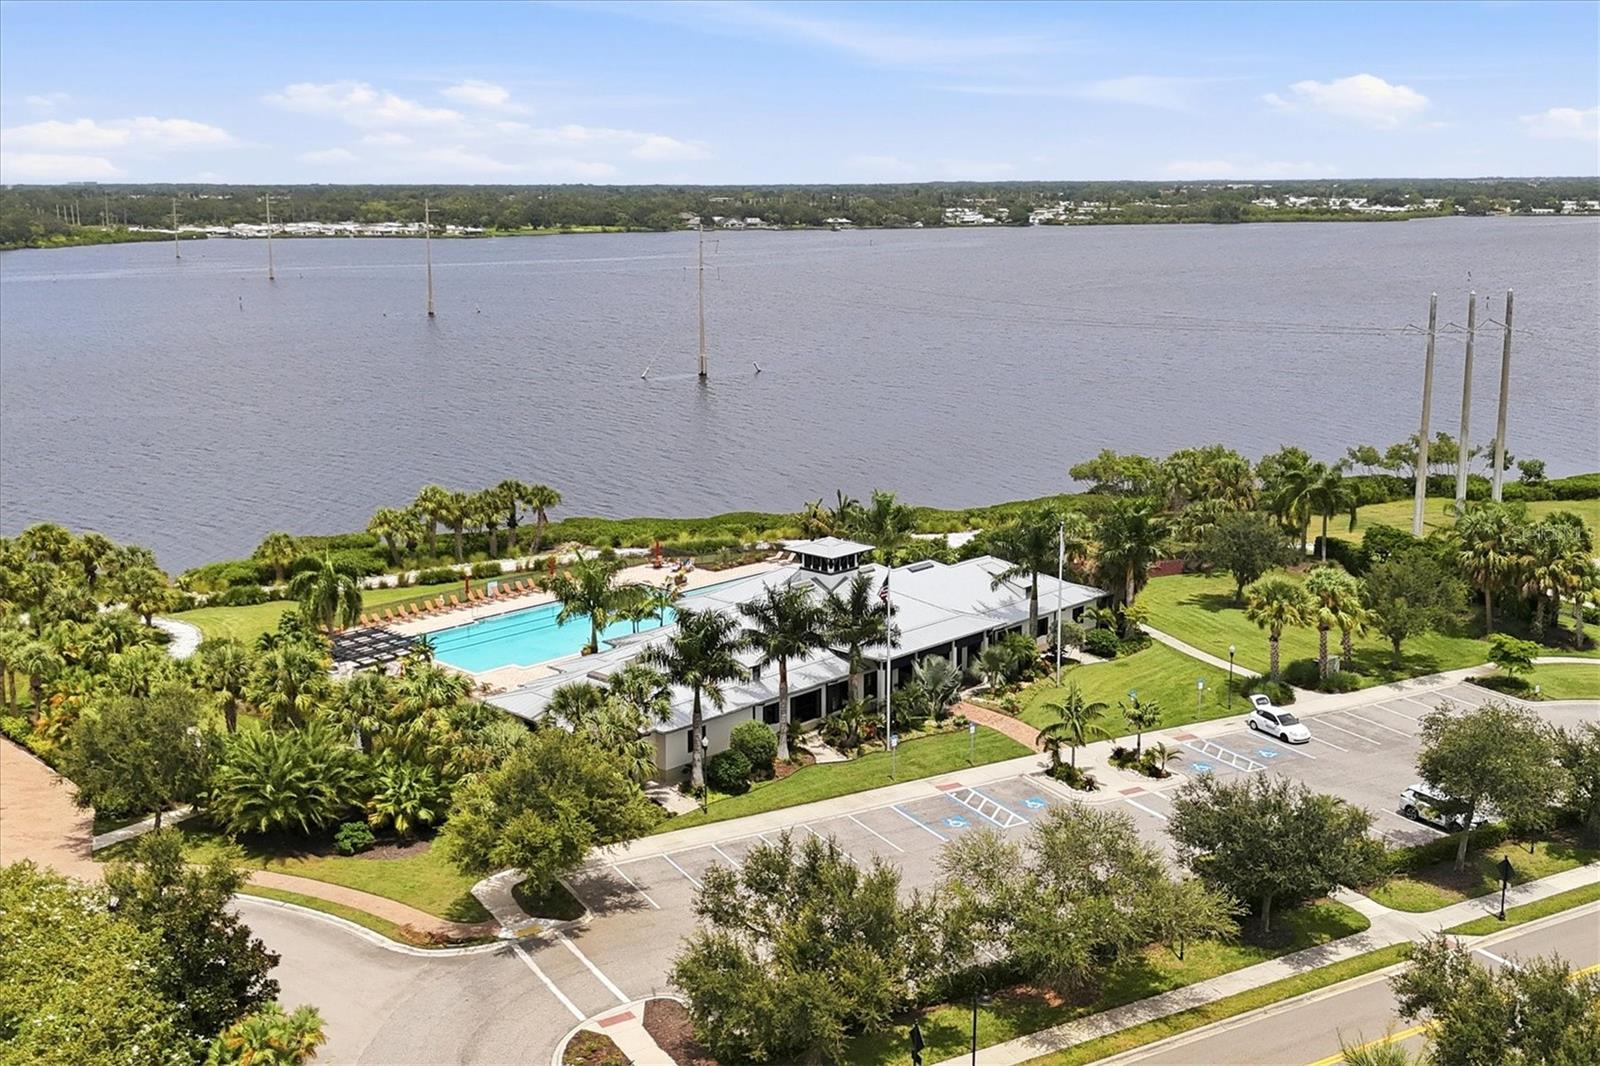
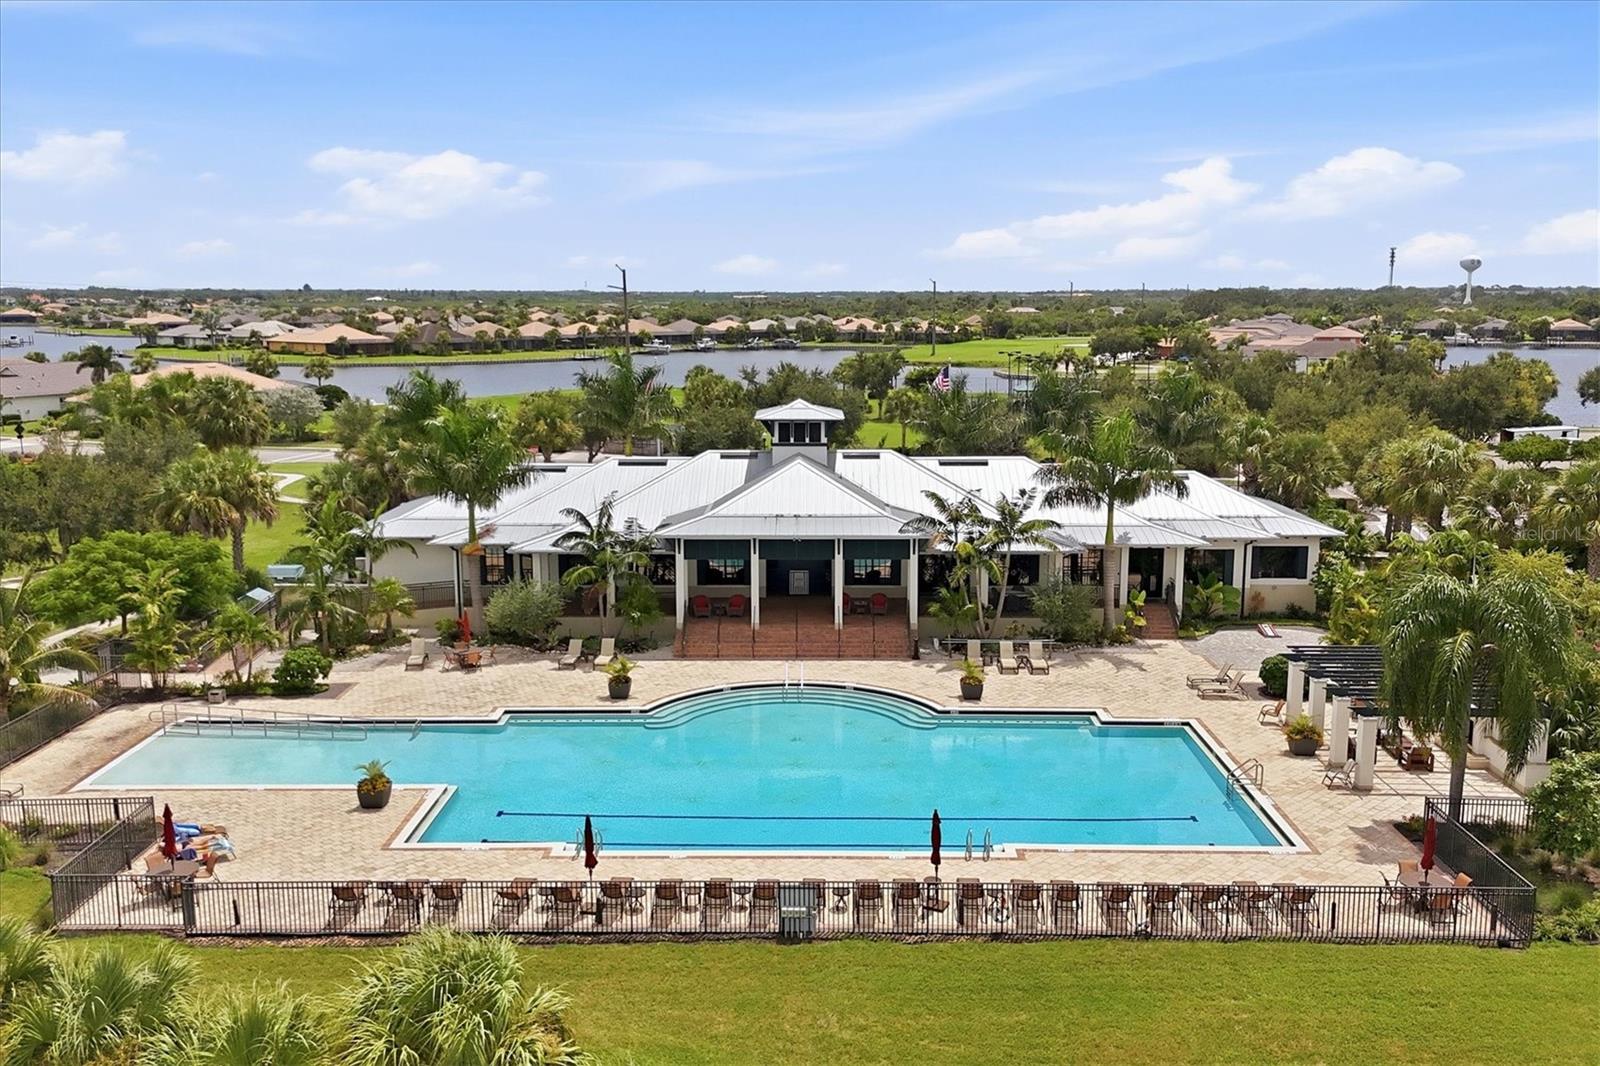
Aerial view of a waterfront clubhouse and swimming pool surrounded by palms.
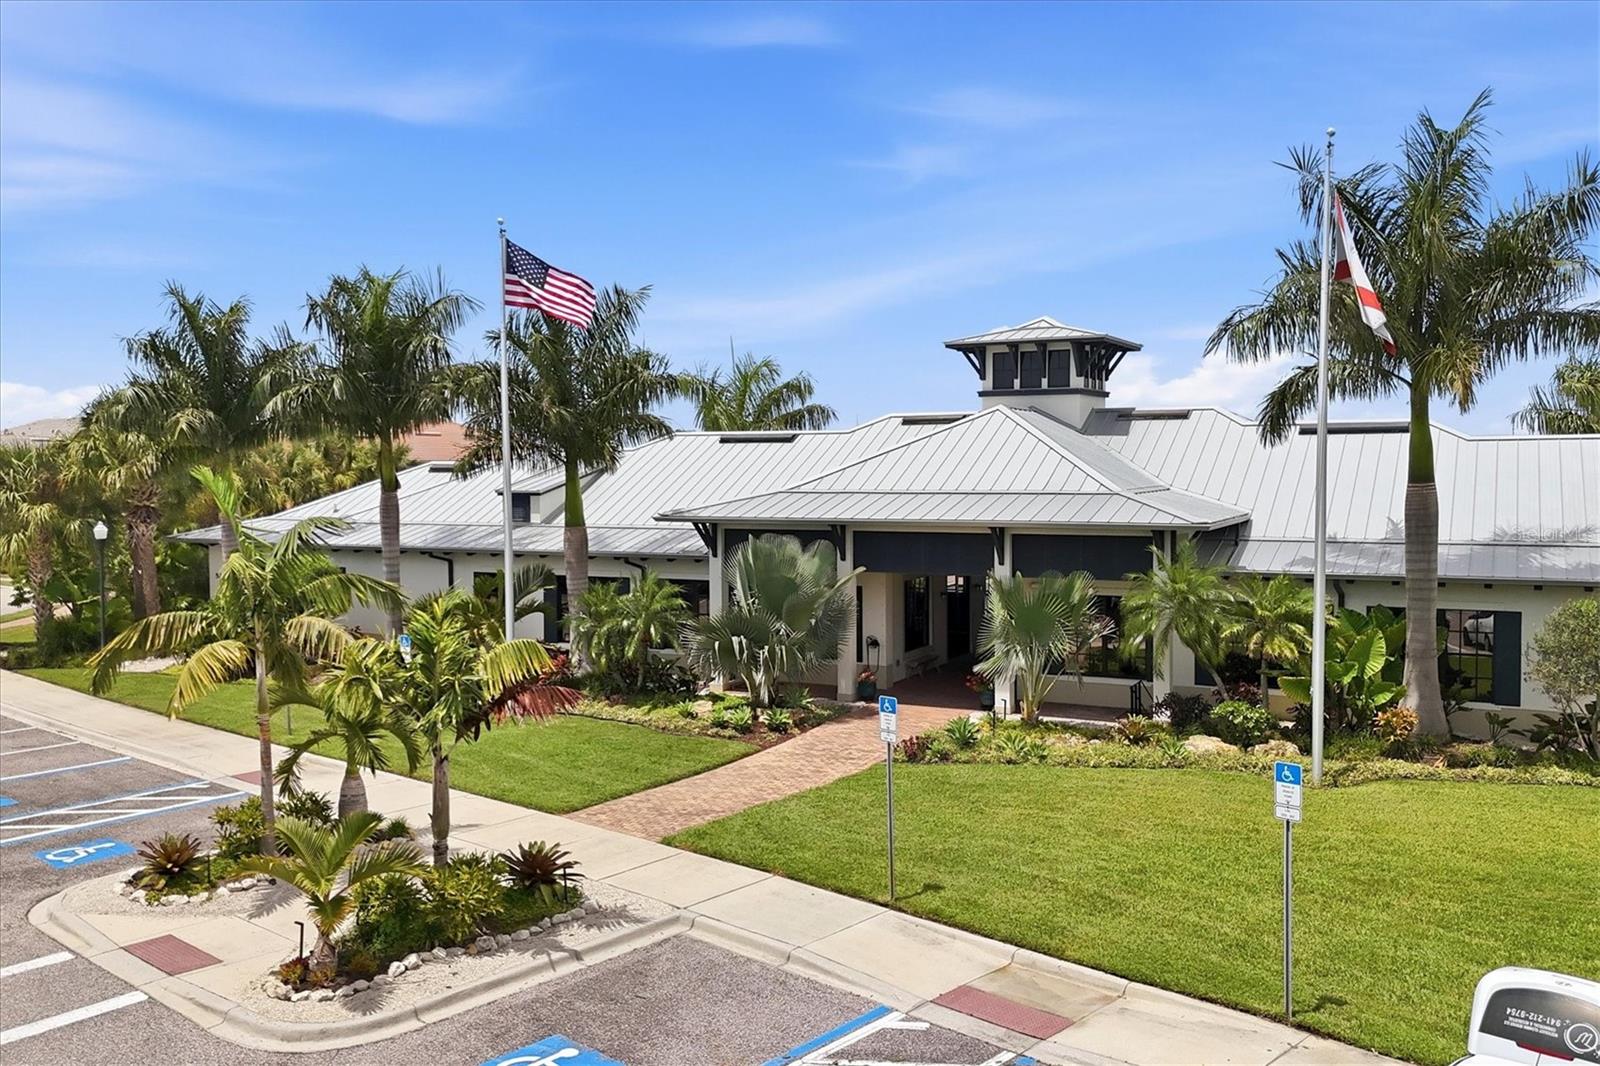
Community clubhouse with a metal roof, palm trees, flags, and accessible parking.
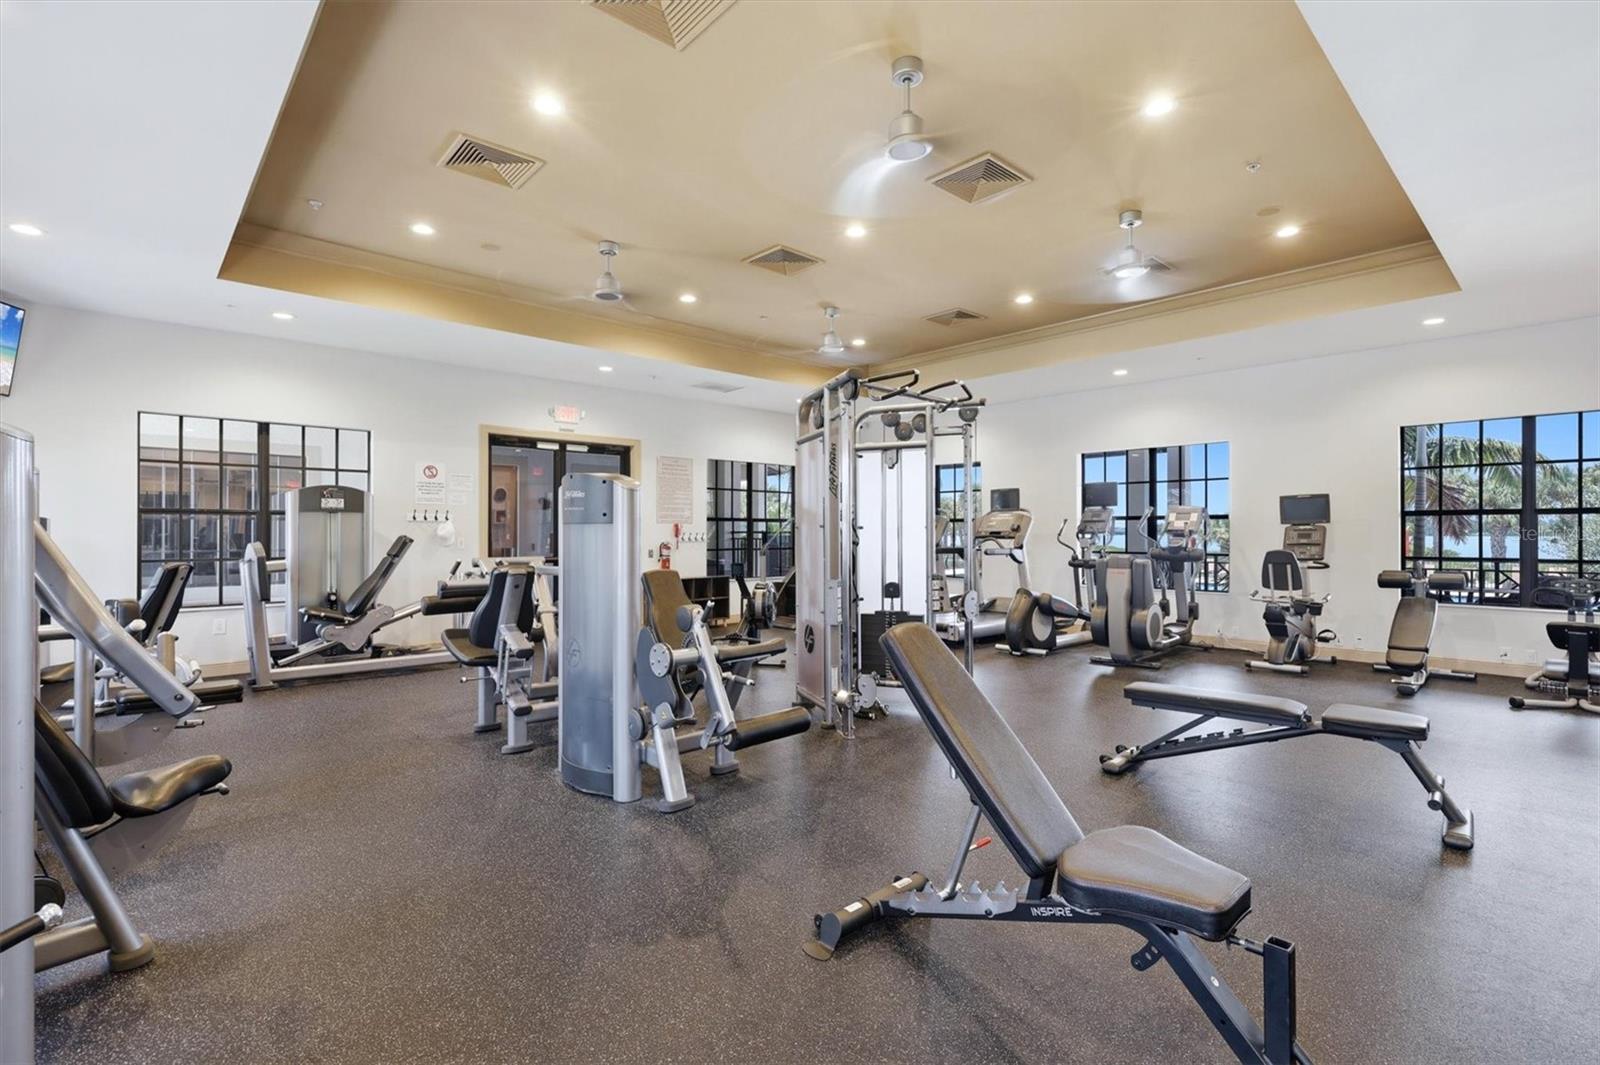
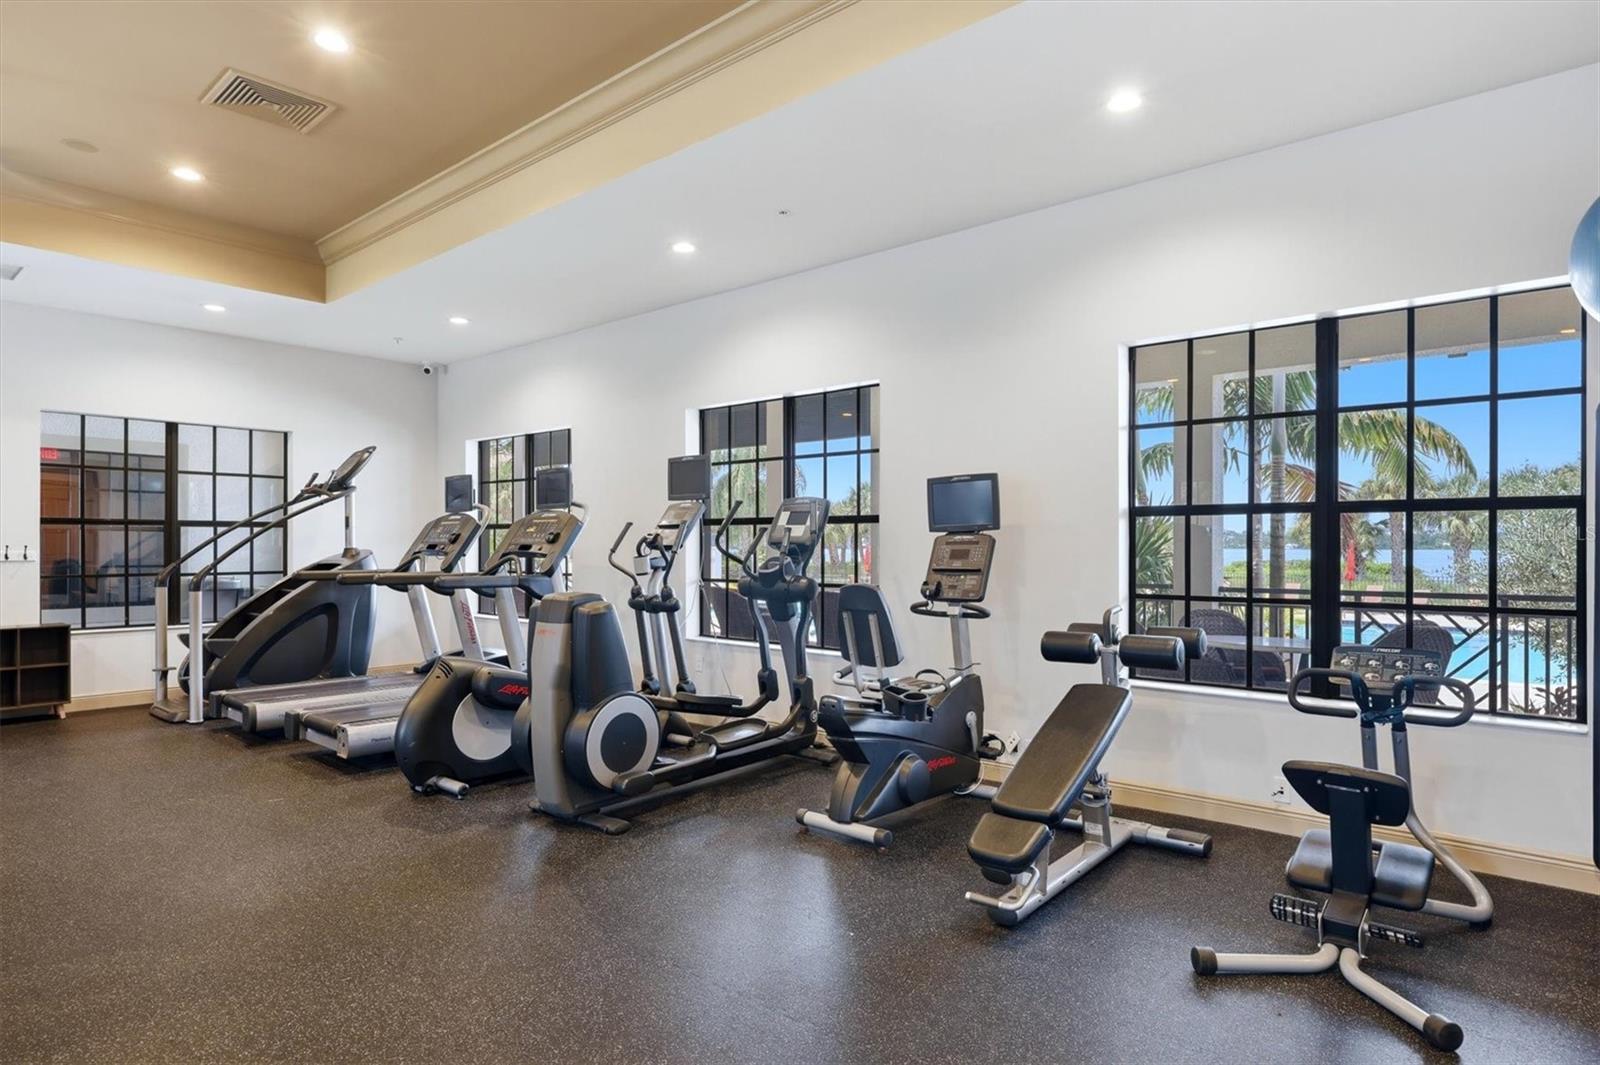
Fitness center with rows of exercise machines and large windows.
Fitness center with rows of exercise machines and windows overlooking a pool and palm trees.
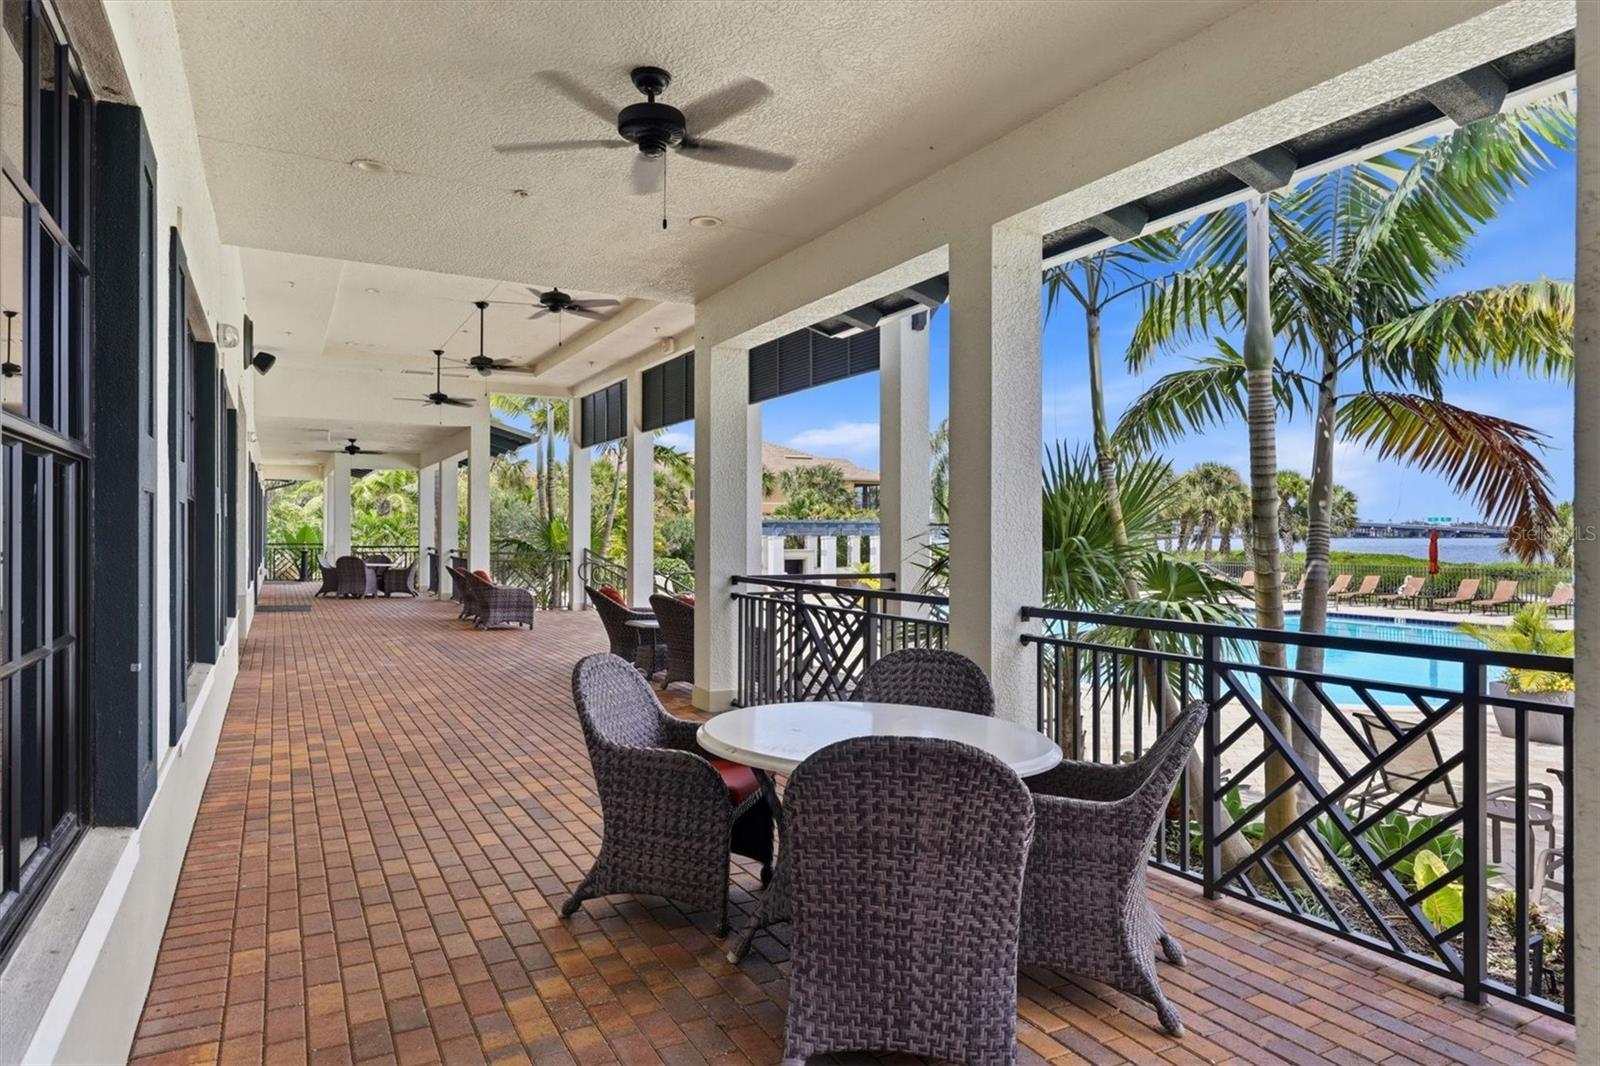
Covered waterfront terrace with wicker seating, overlooking a pool and palm-lined water.
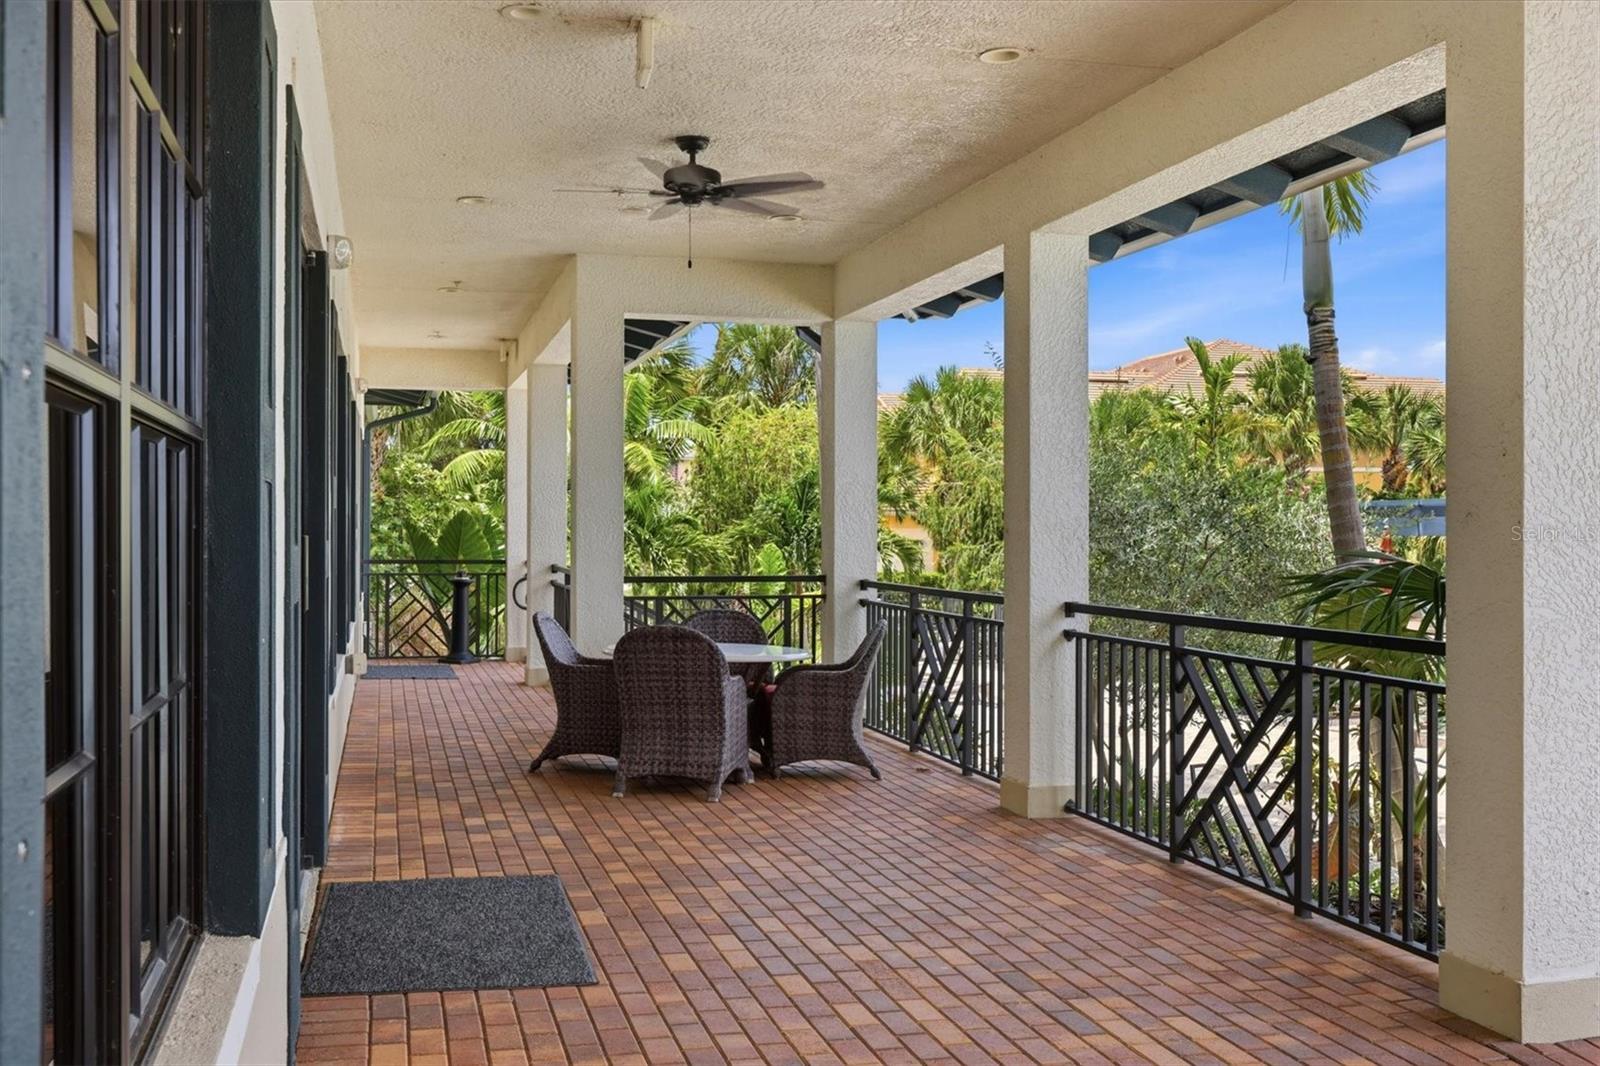
Covered brick-paver patio with wicker seating, ceiling fan, and tropical palms beyond black railings.
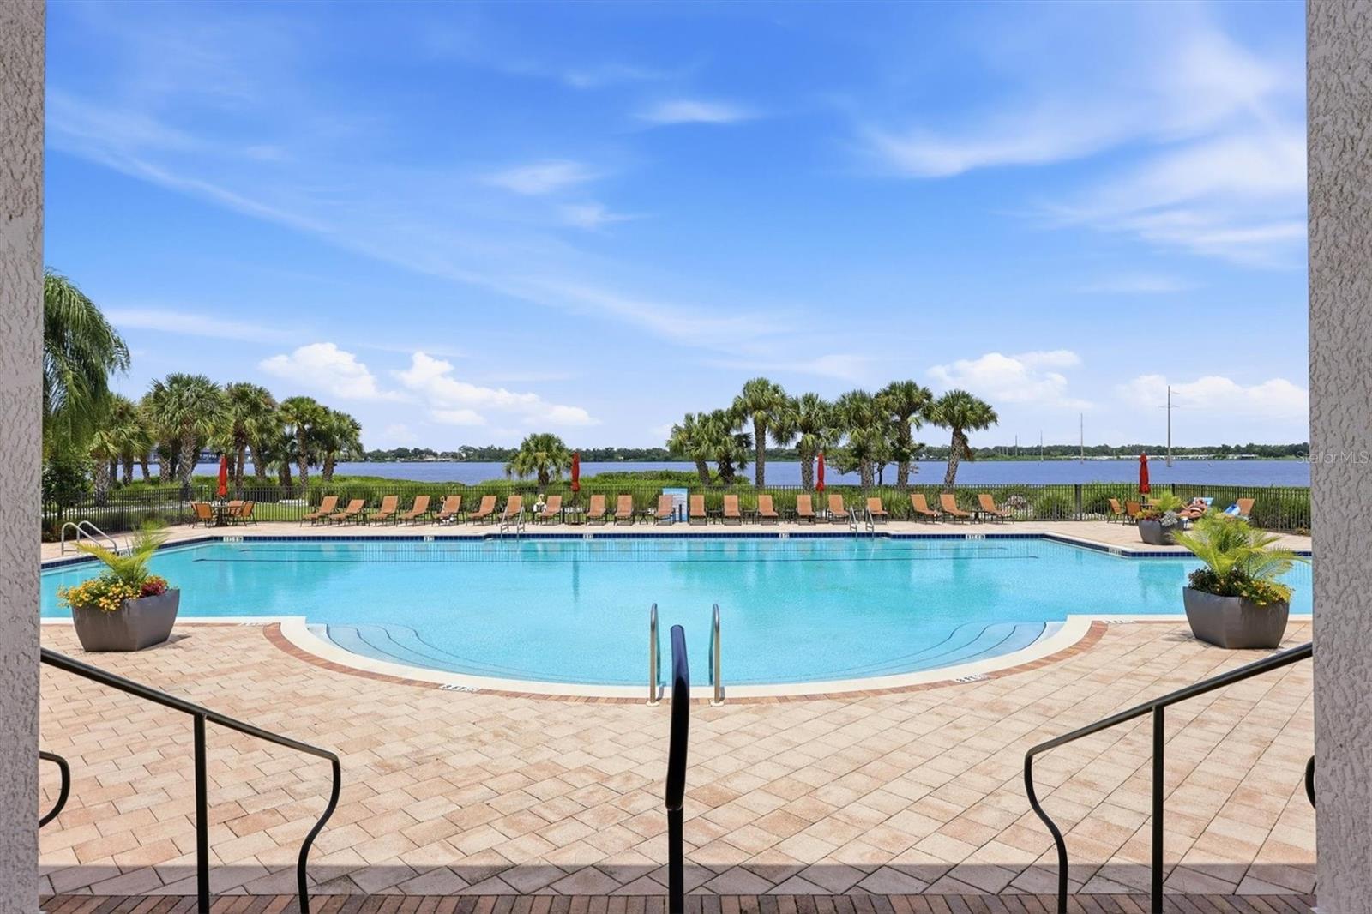
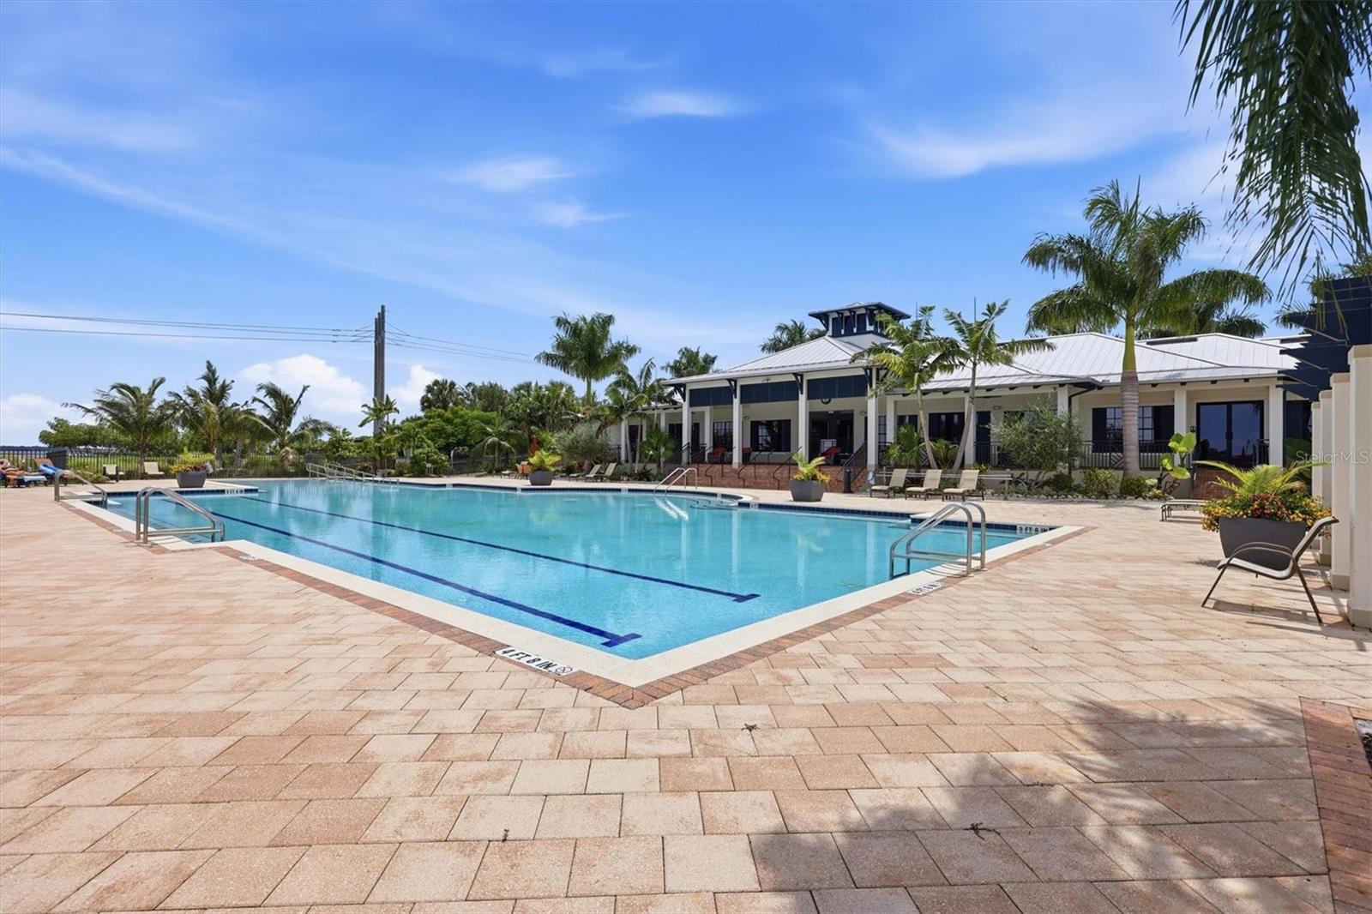
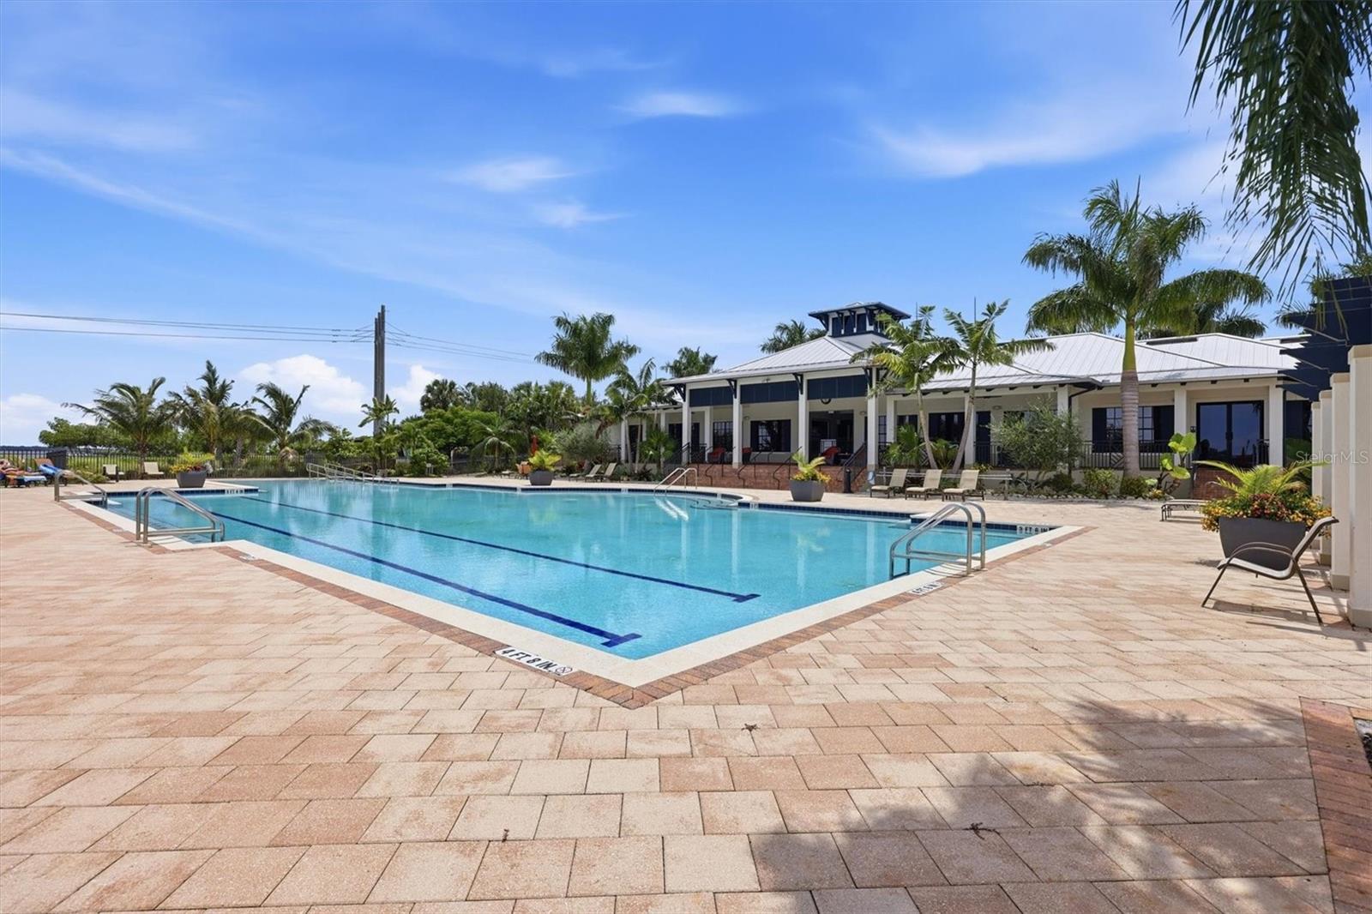
Community swimming pool overlooking the water, with palm trees and lounge chairs along the deck.
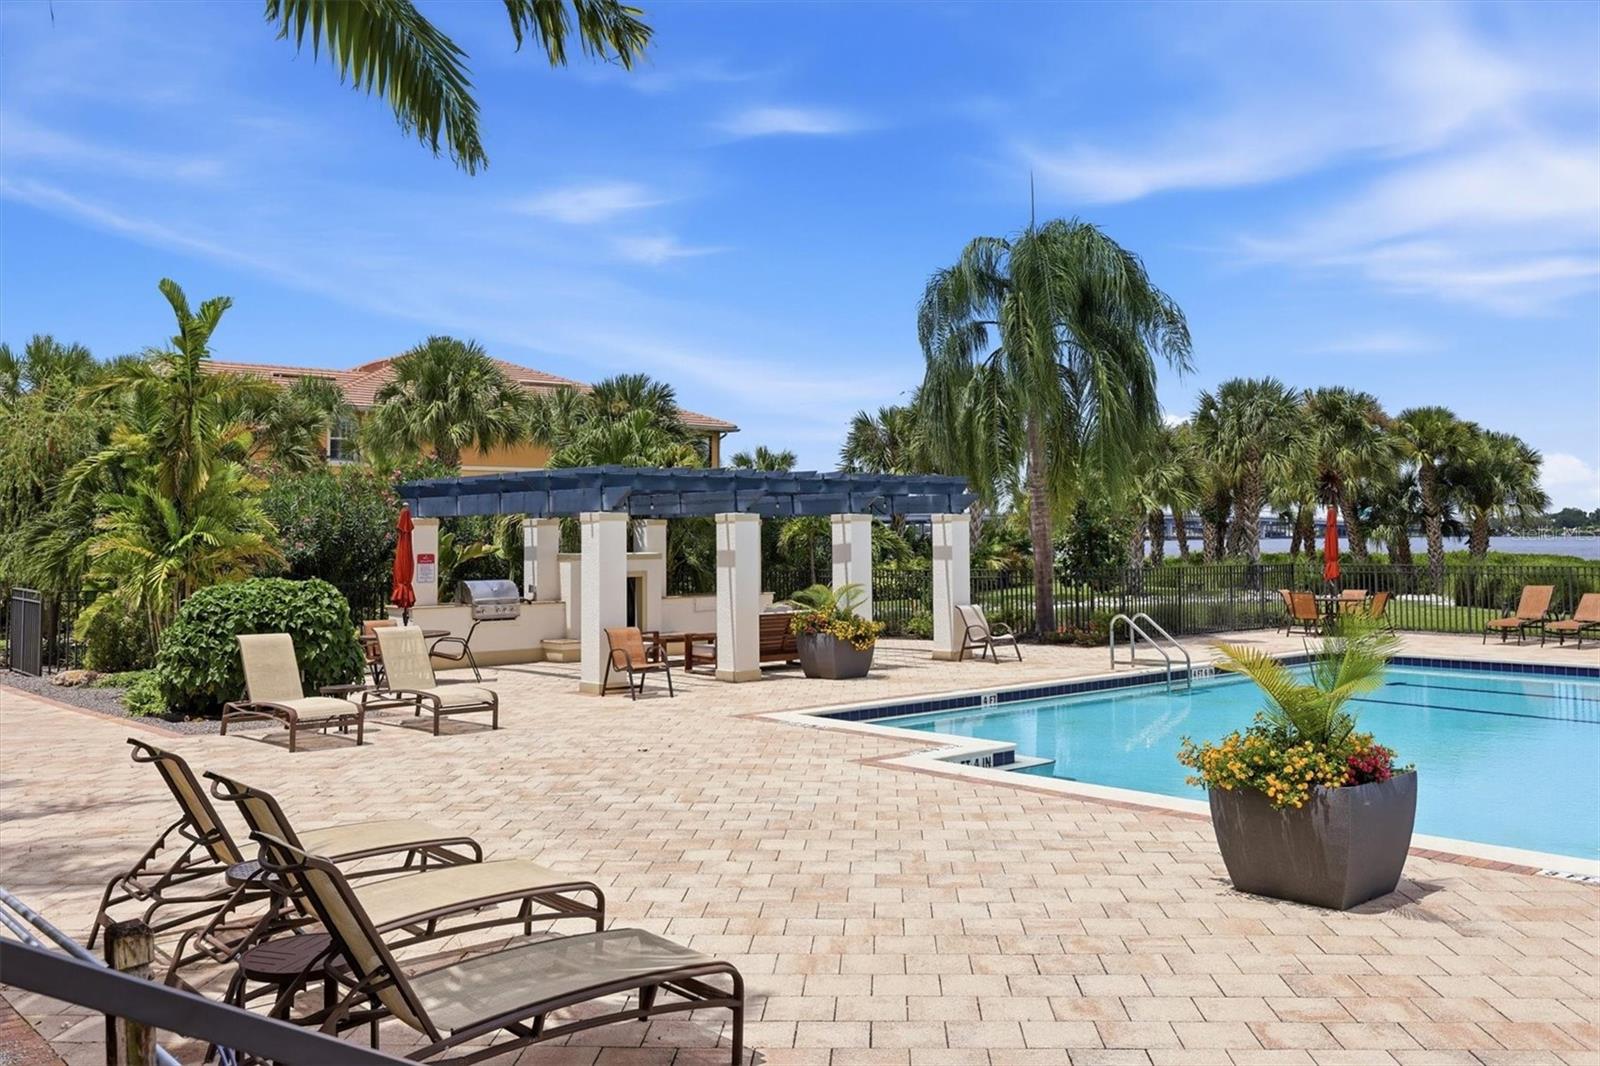
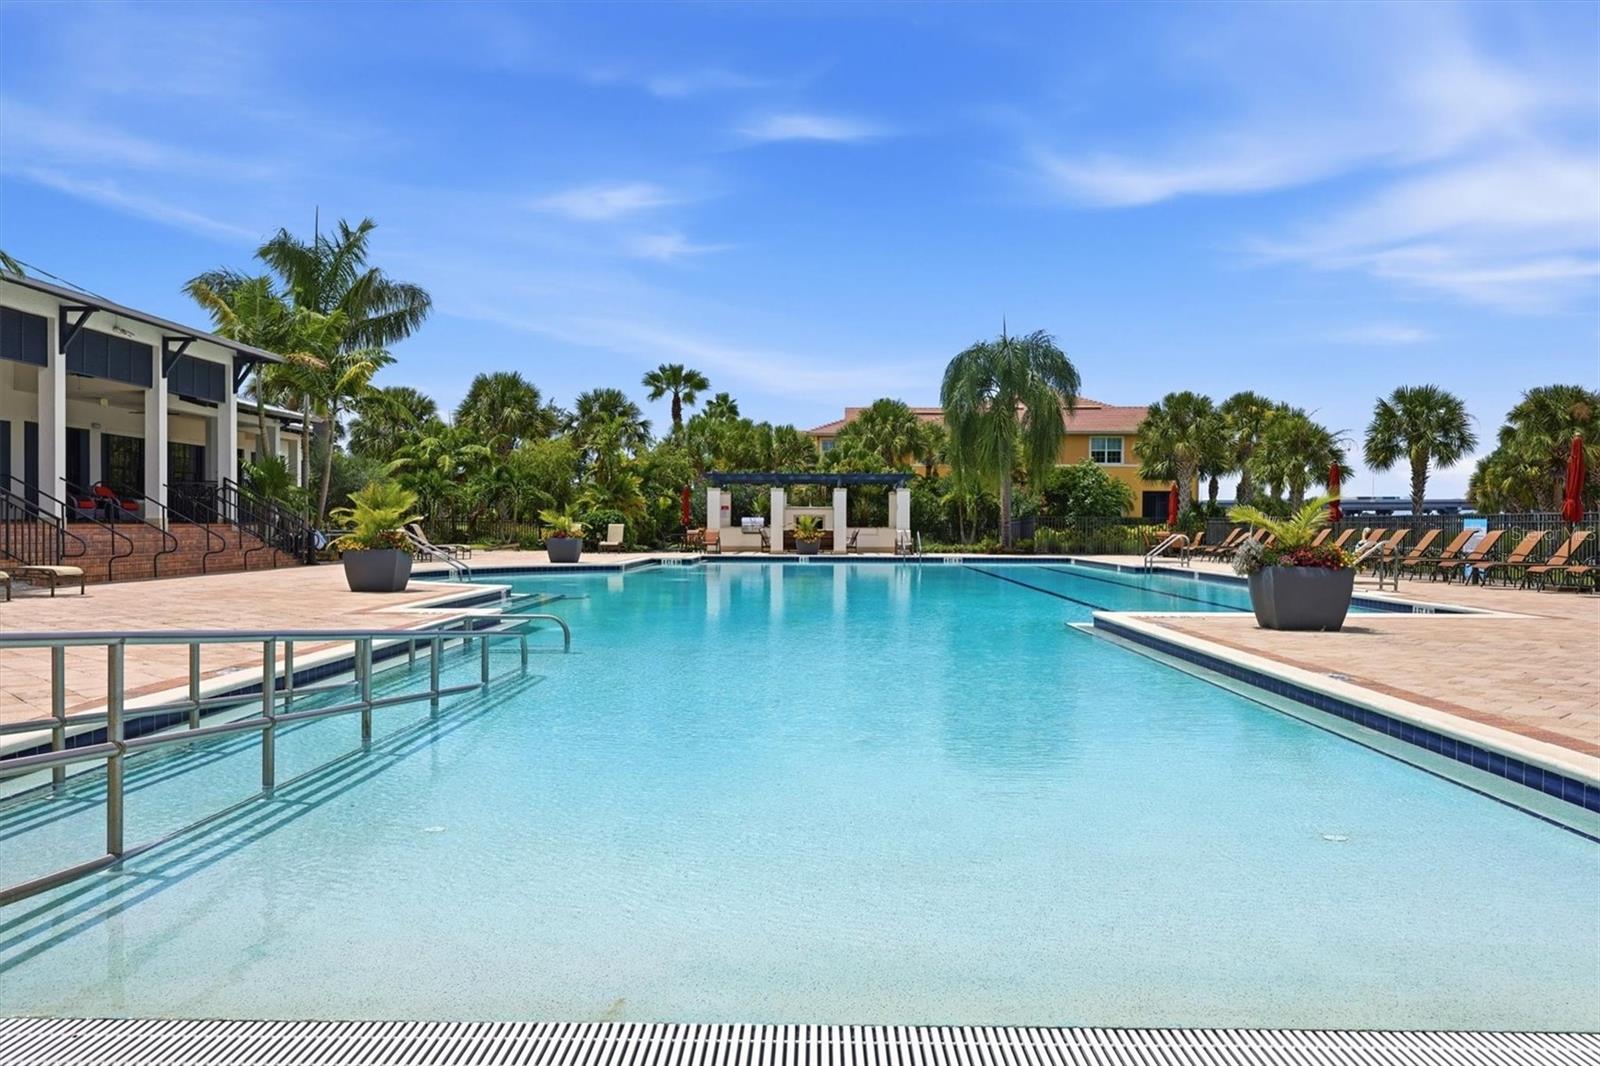
Community pool with turquoise water, shaded pergola, lounge chairs, and tropical palms.
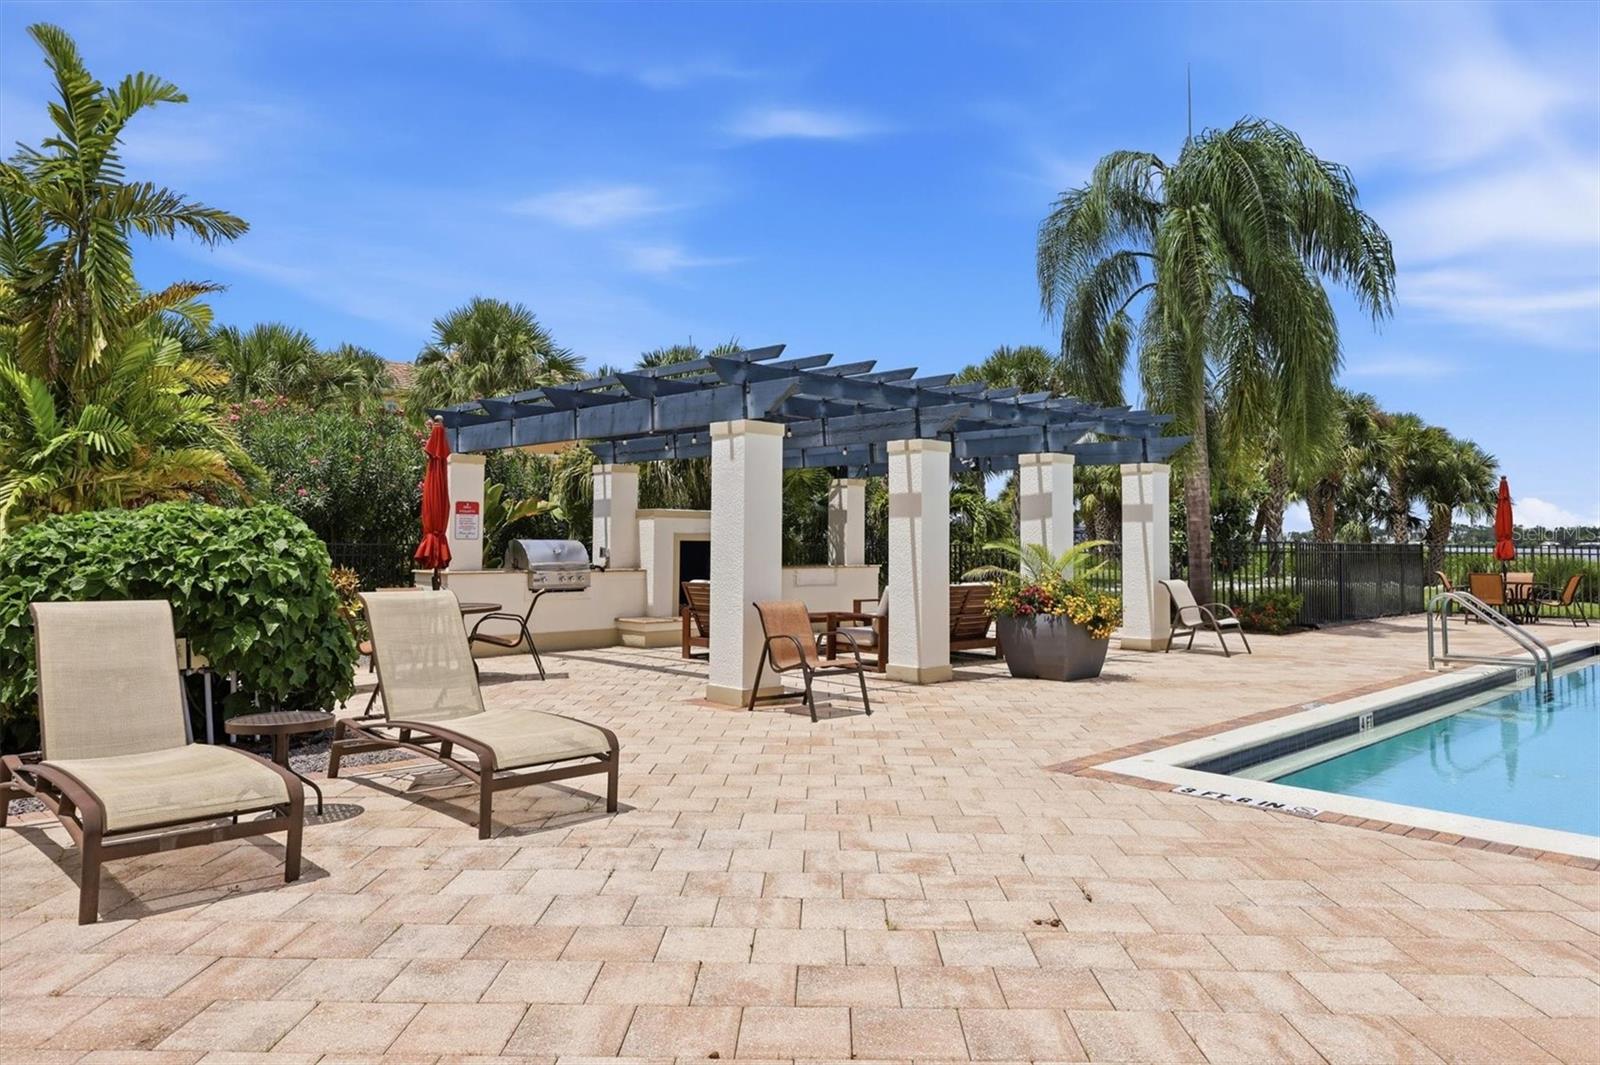
Outdoor pool with a pergola, lounge chairs, and tropical palms.
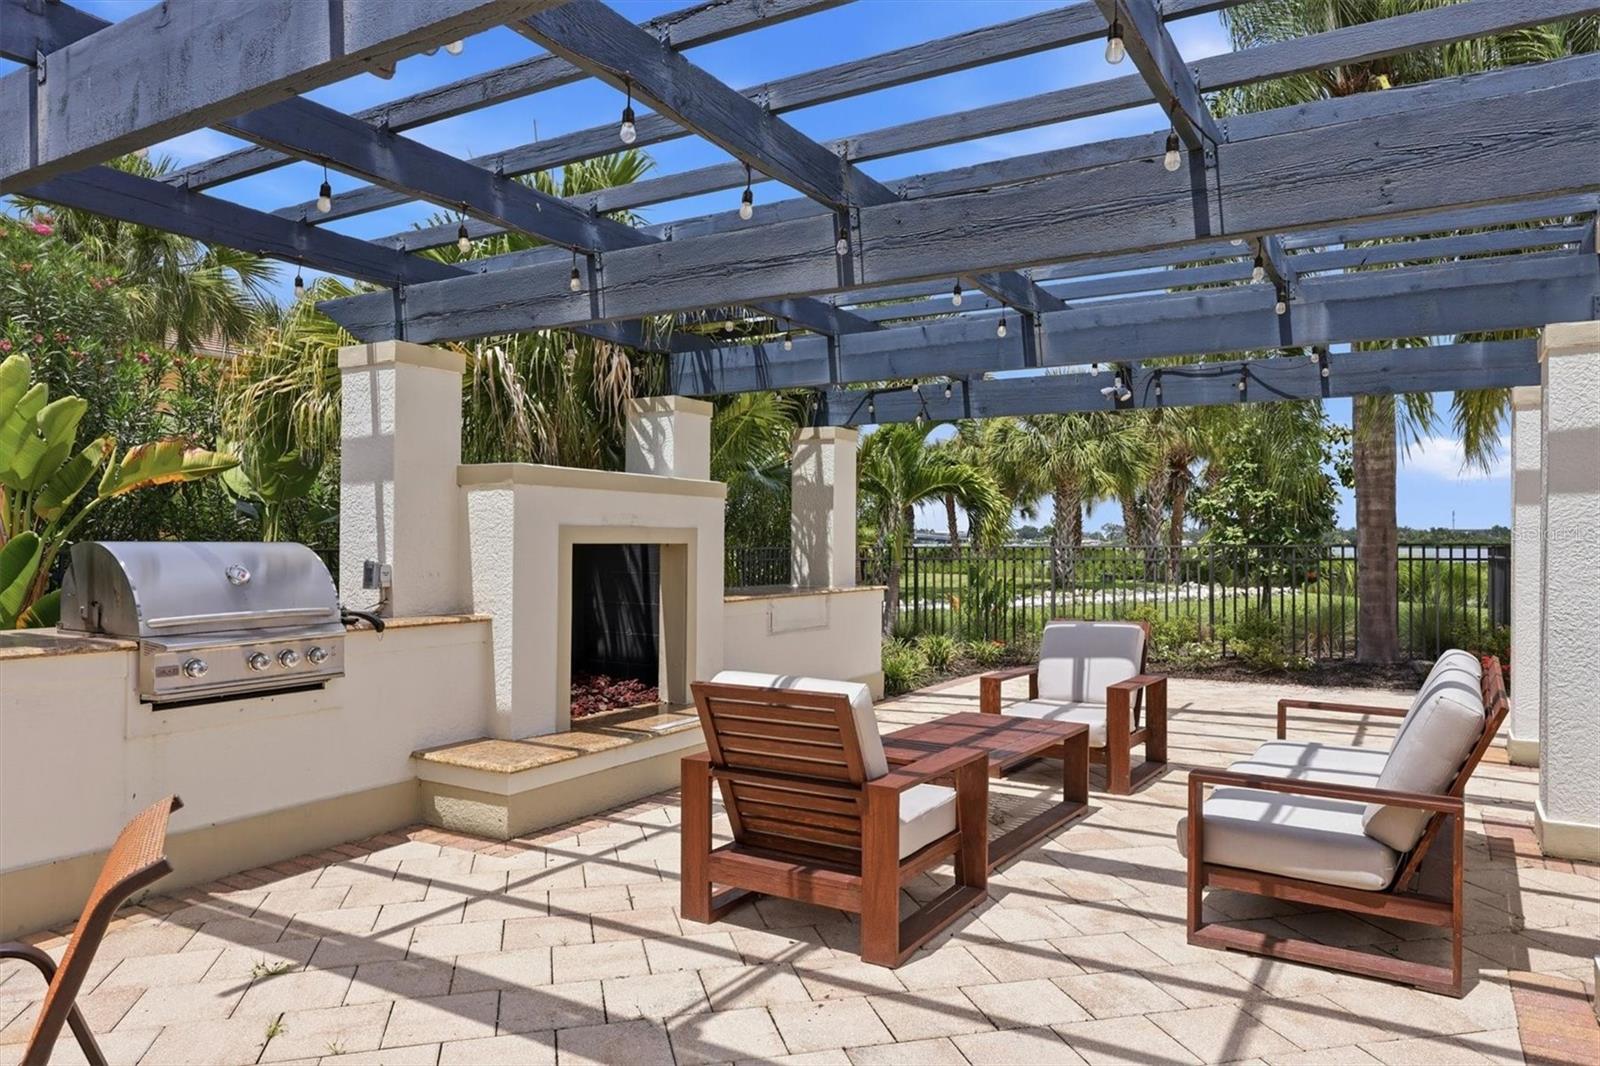
Outdoor patio with a timber pergola, built-in grill, cushioned seating, and a glimpse of water.
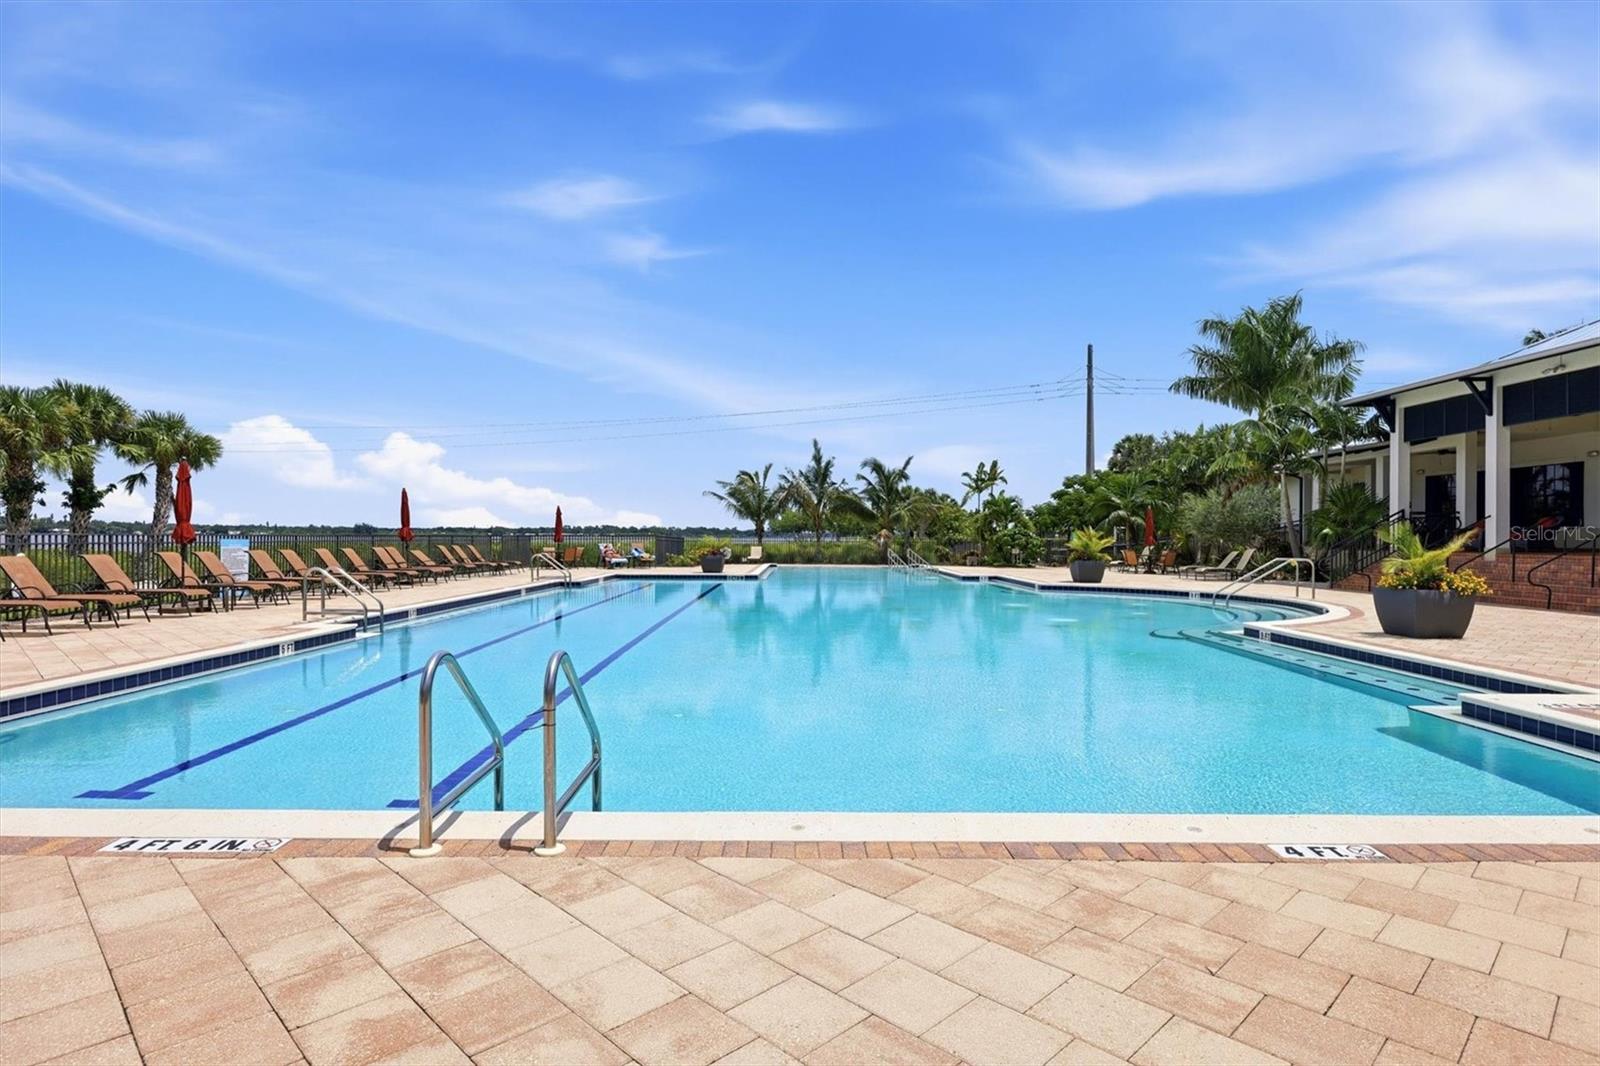
Community pool with turquoise water, palm trees, and lounge chairs beside the clubhouse.
Community swimming pool with a wide paved deck, palm trees, and a clubhouse.
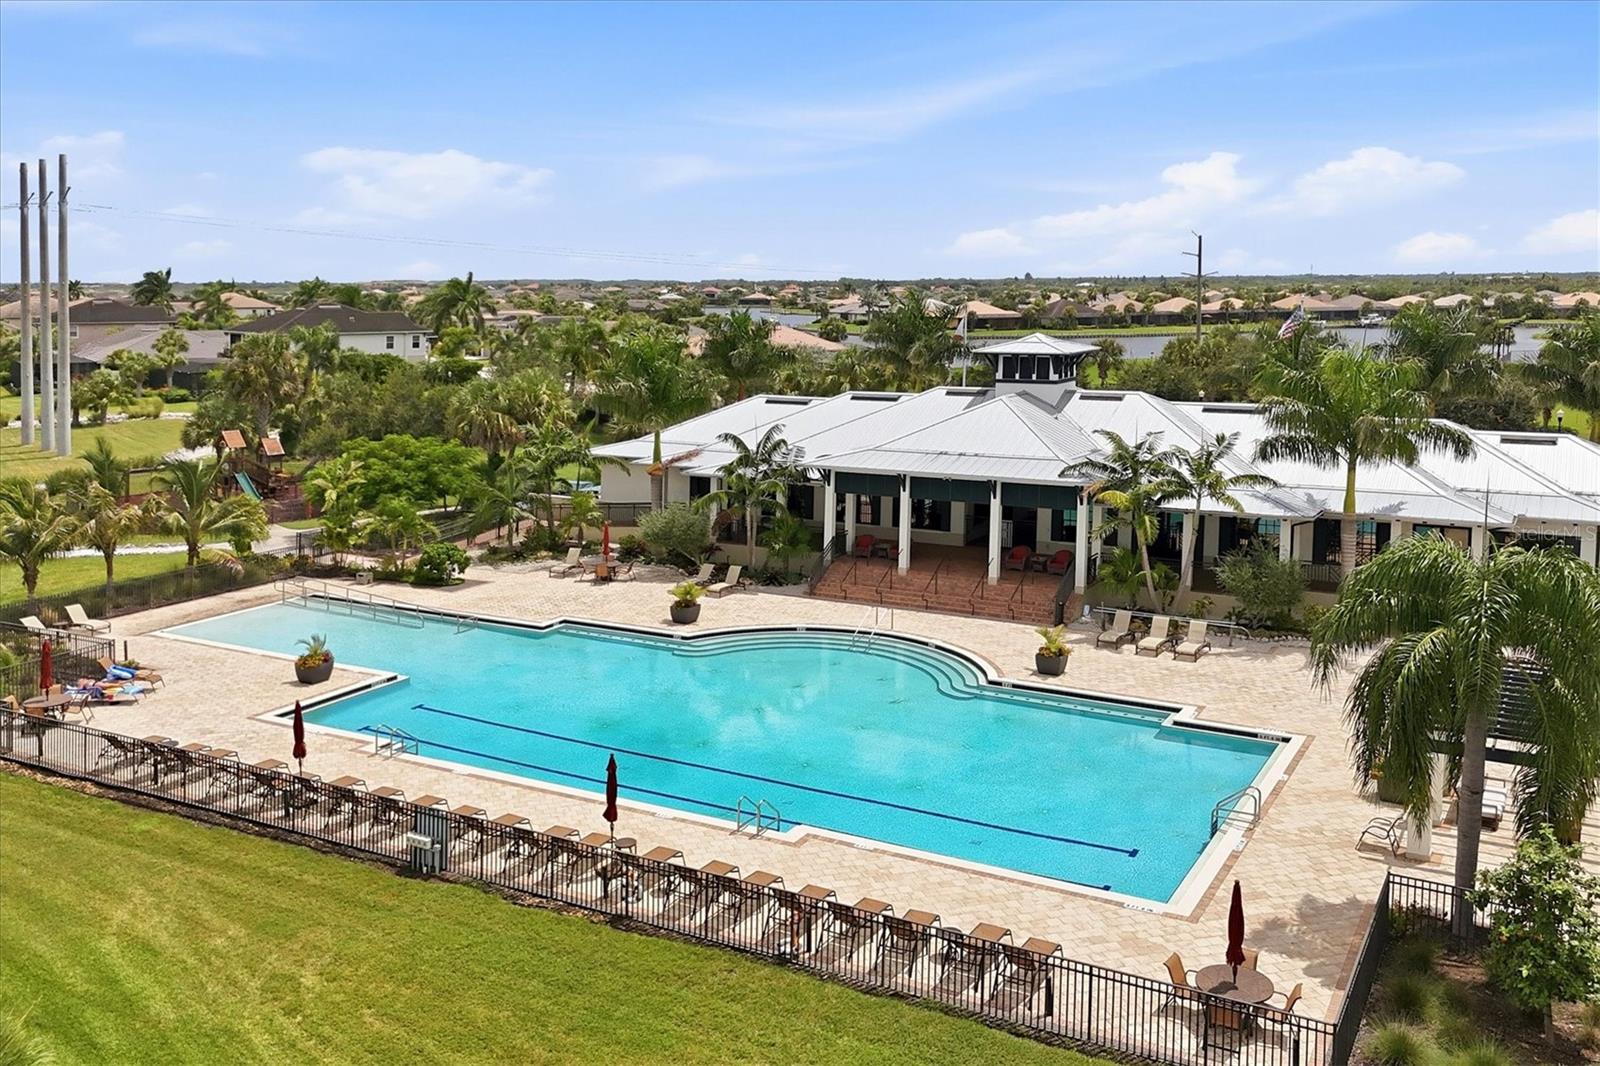
Community pool with a wide paved deck, palm trees, lounge chairs, and clubhouse.
Community swimming pool with shallow entry, handrails, palm trees, and lounge chairs.
Community pool and clubhouse with a broad pool deck, palm trees, and lake views.
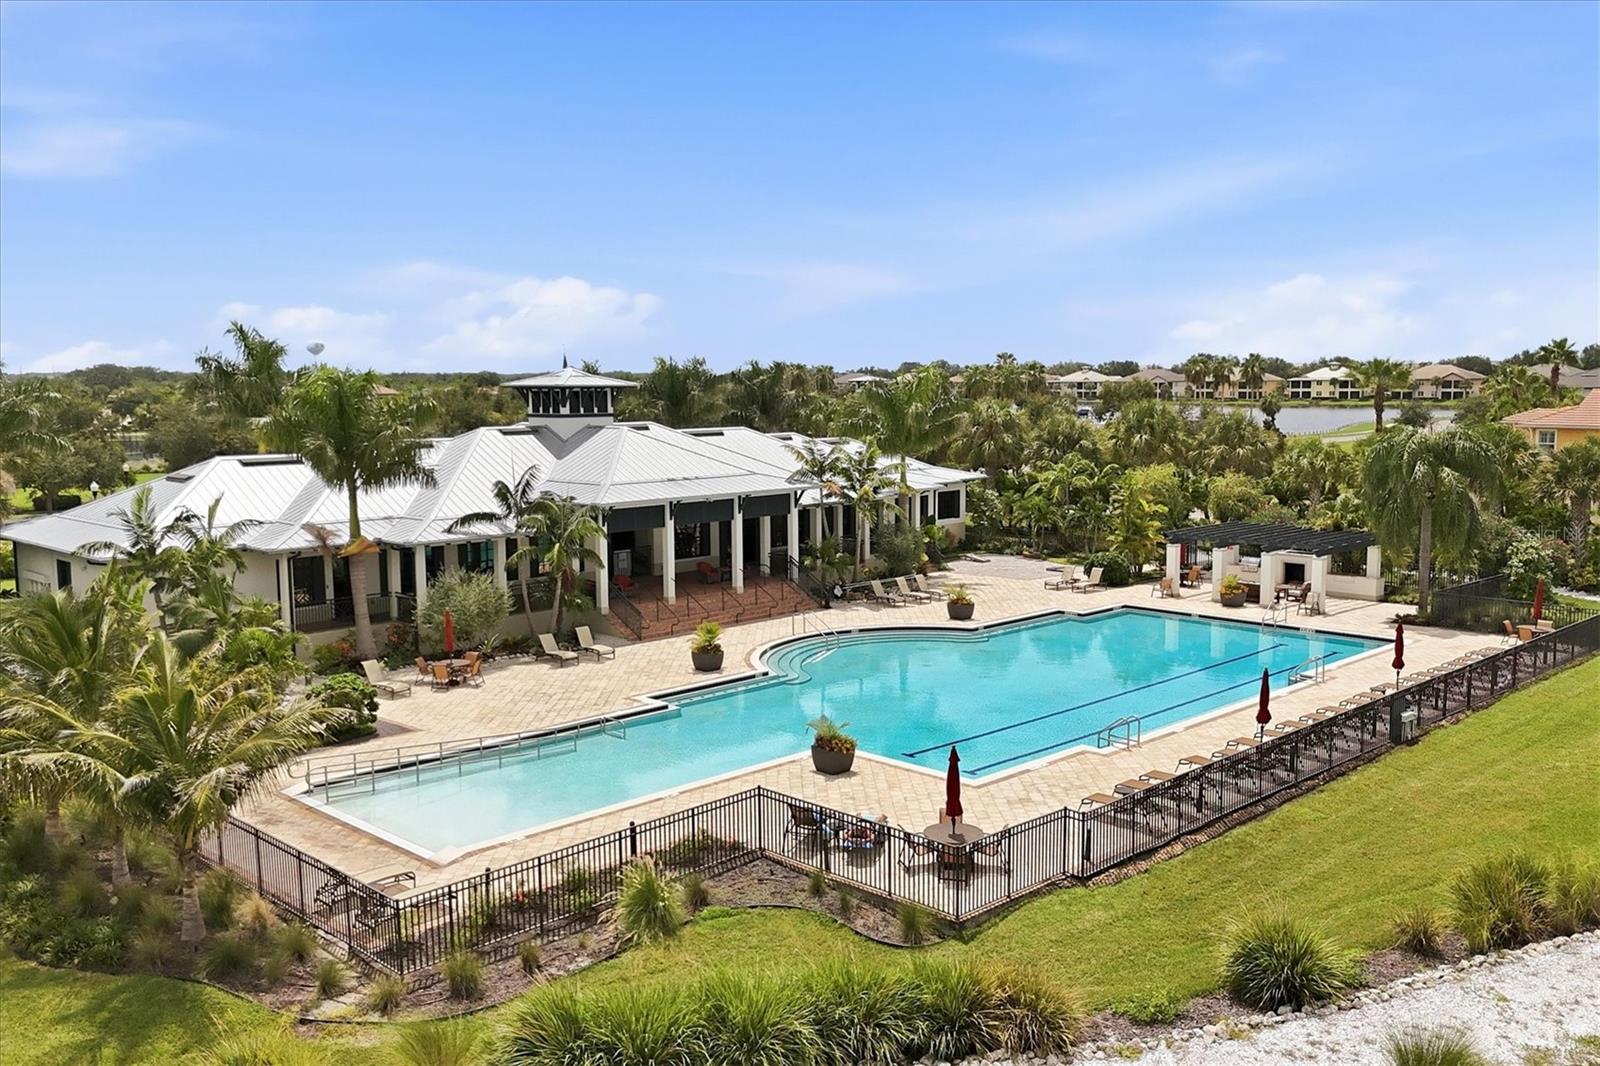
Community pool and clubhouse viewed from above, with palm trees and homes in the background.
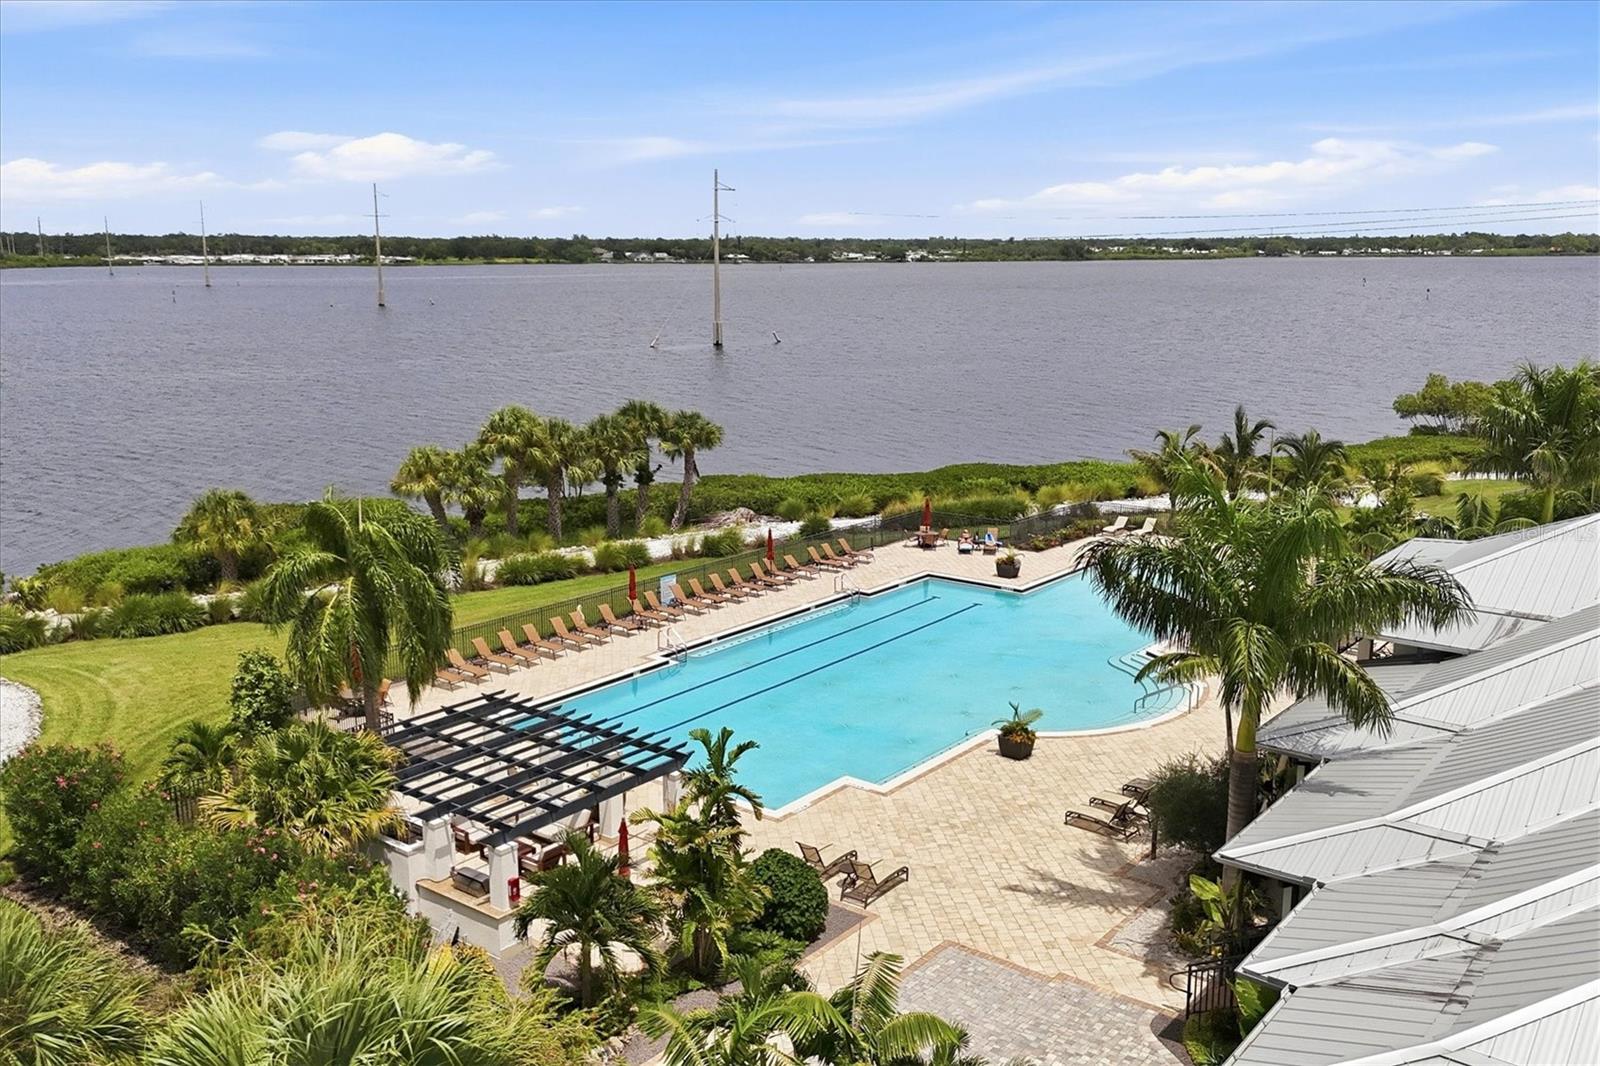
Aerial view of a waterfront community pool and deck beside a broad river.
Community swimming pool and pavilion surrounded by palms and lounge chairs.
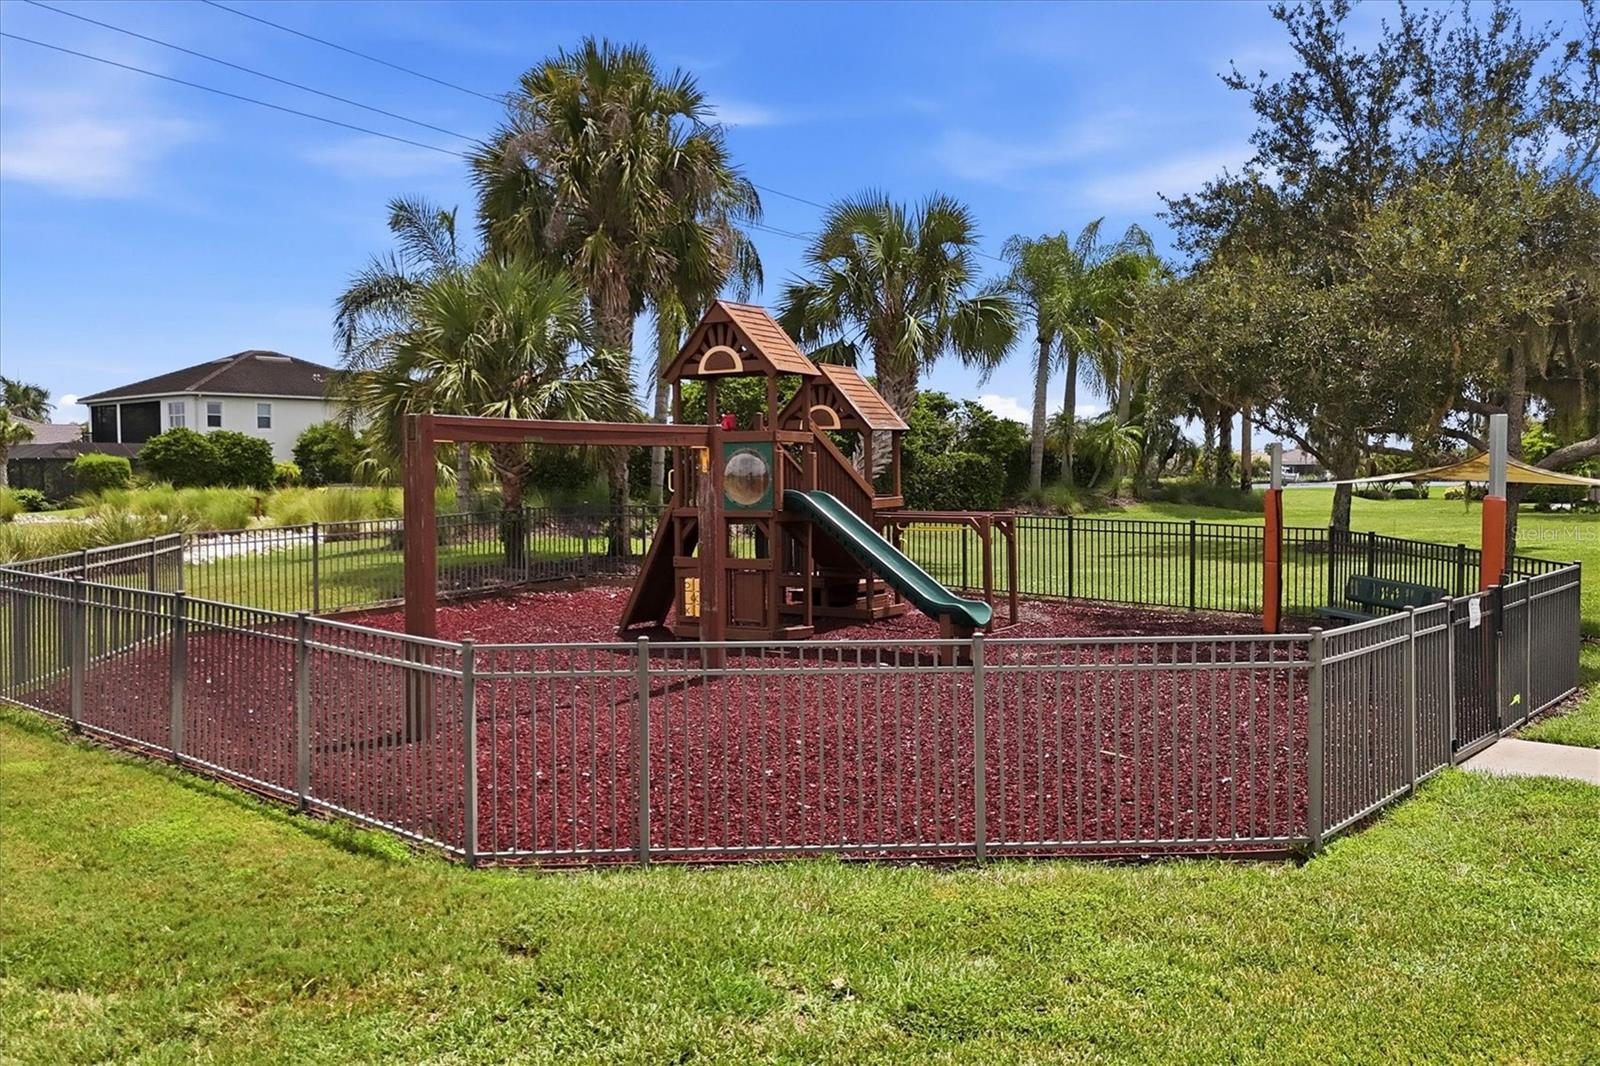
Fenced playground with a wooden play structure, green slide, and red mulch beneath palm trees.
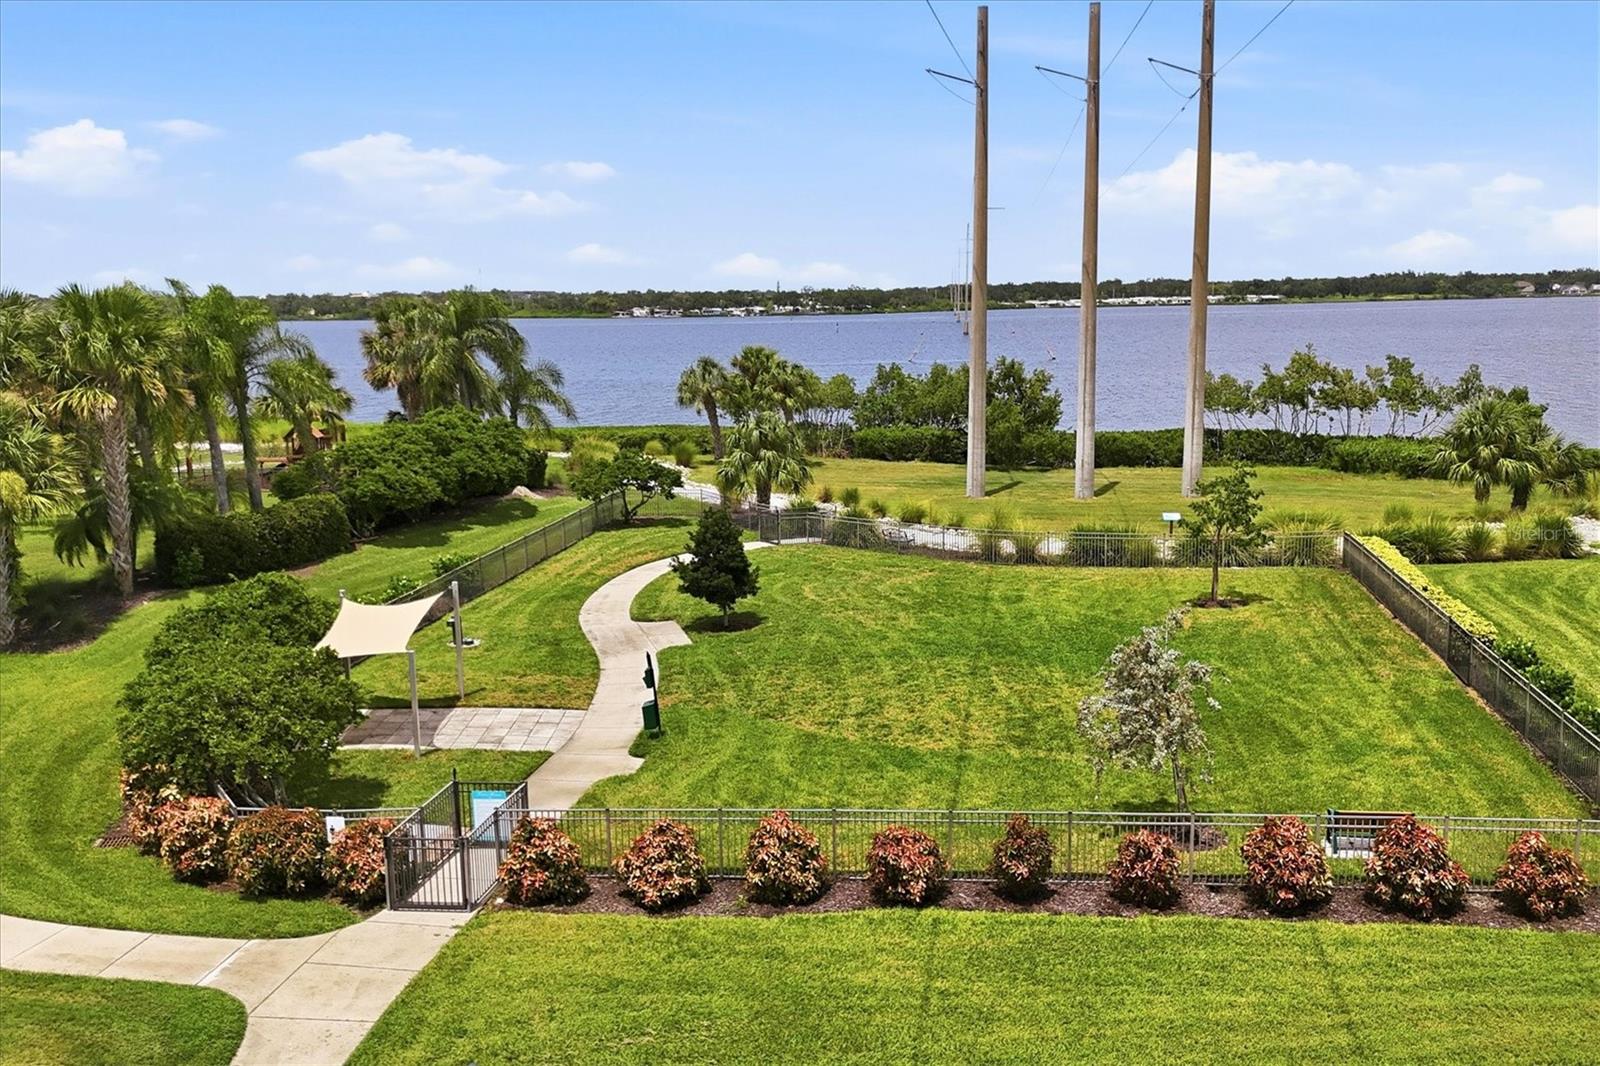
Aerial view of landscaped waterfront grounds with a curving path, palms, and bay.
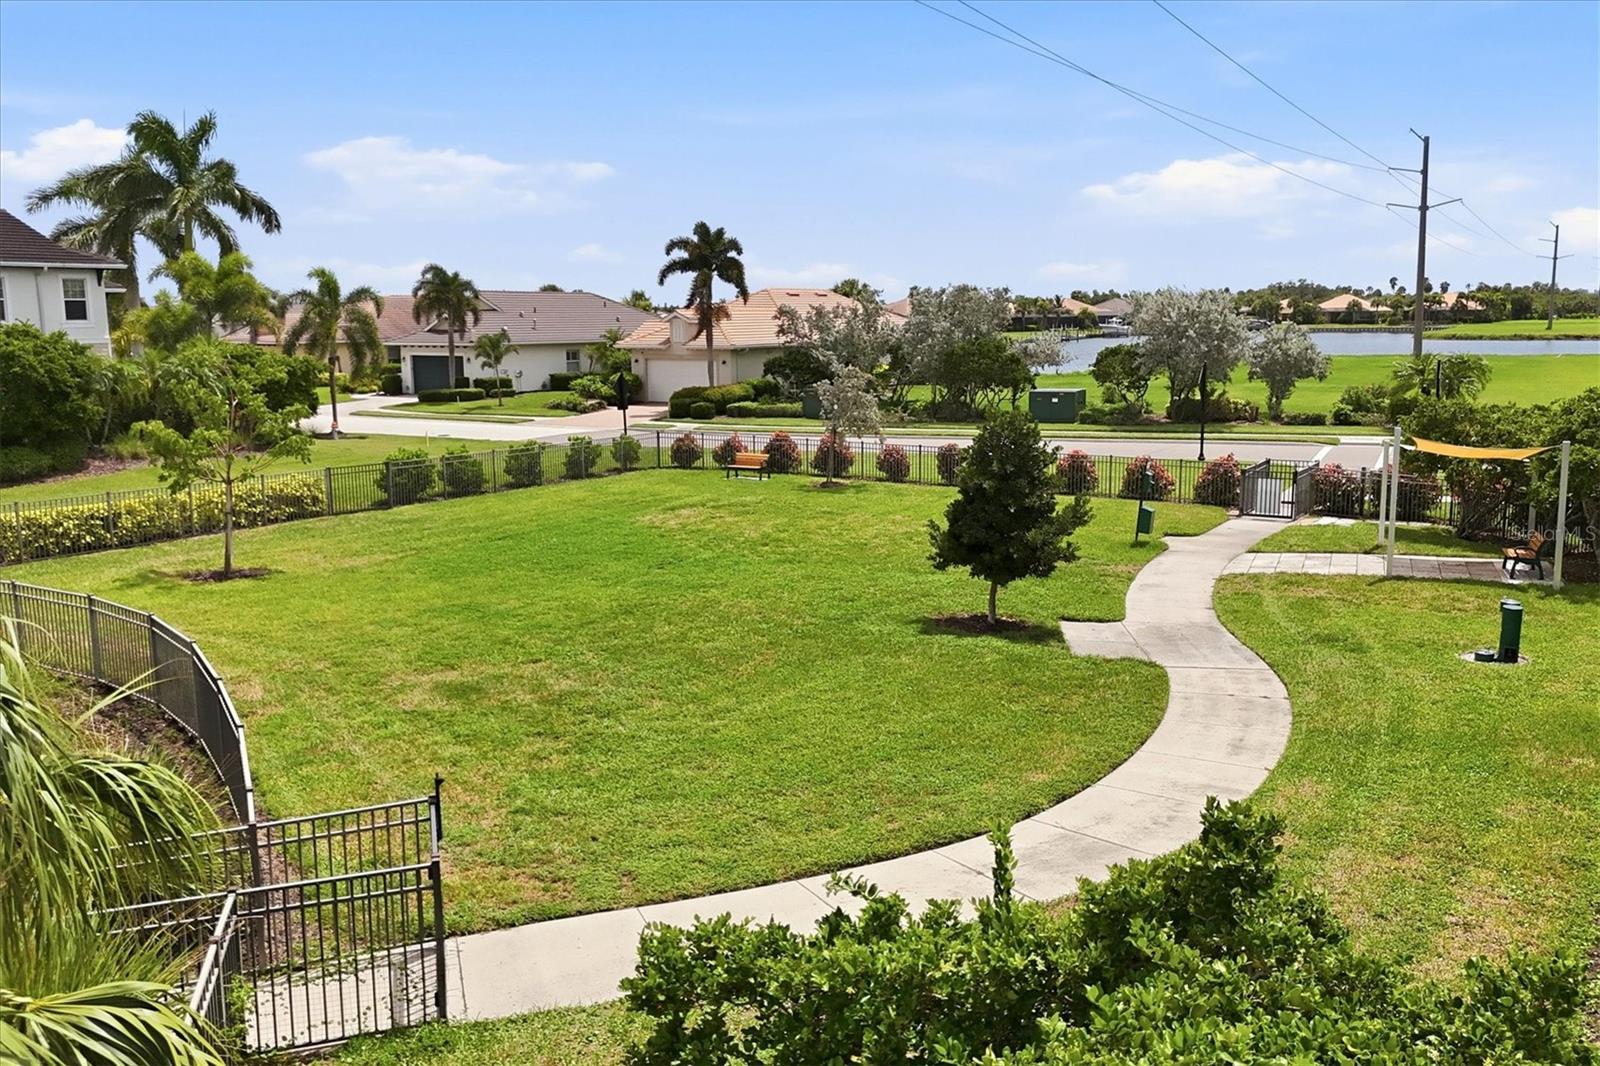
Community green space with a curved walkway, fenced lawn, benches, and a lake beyond.
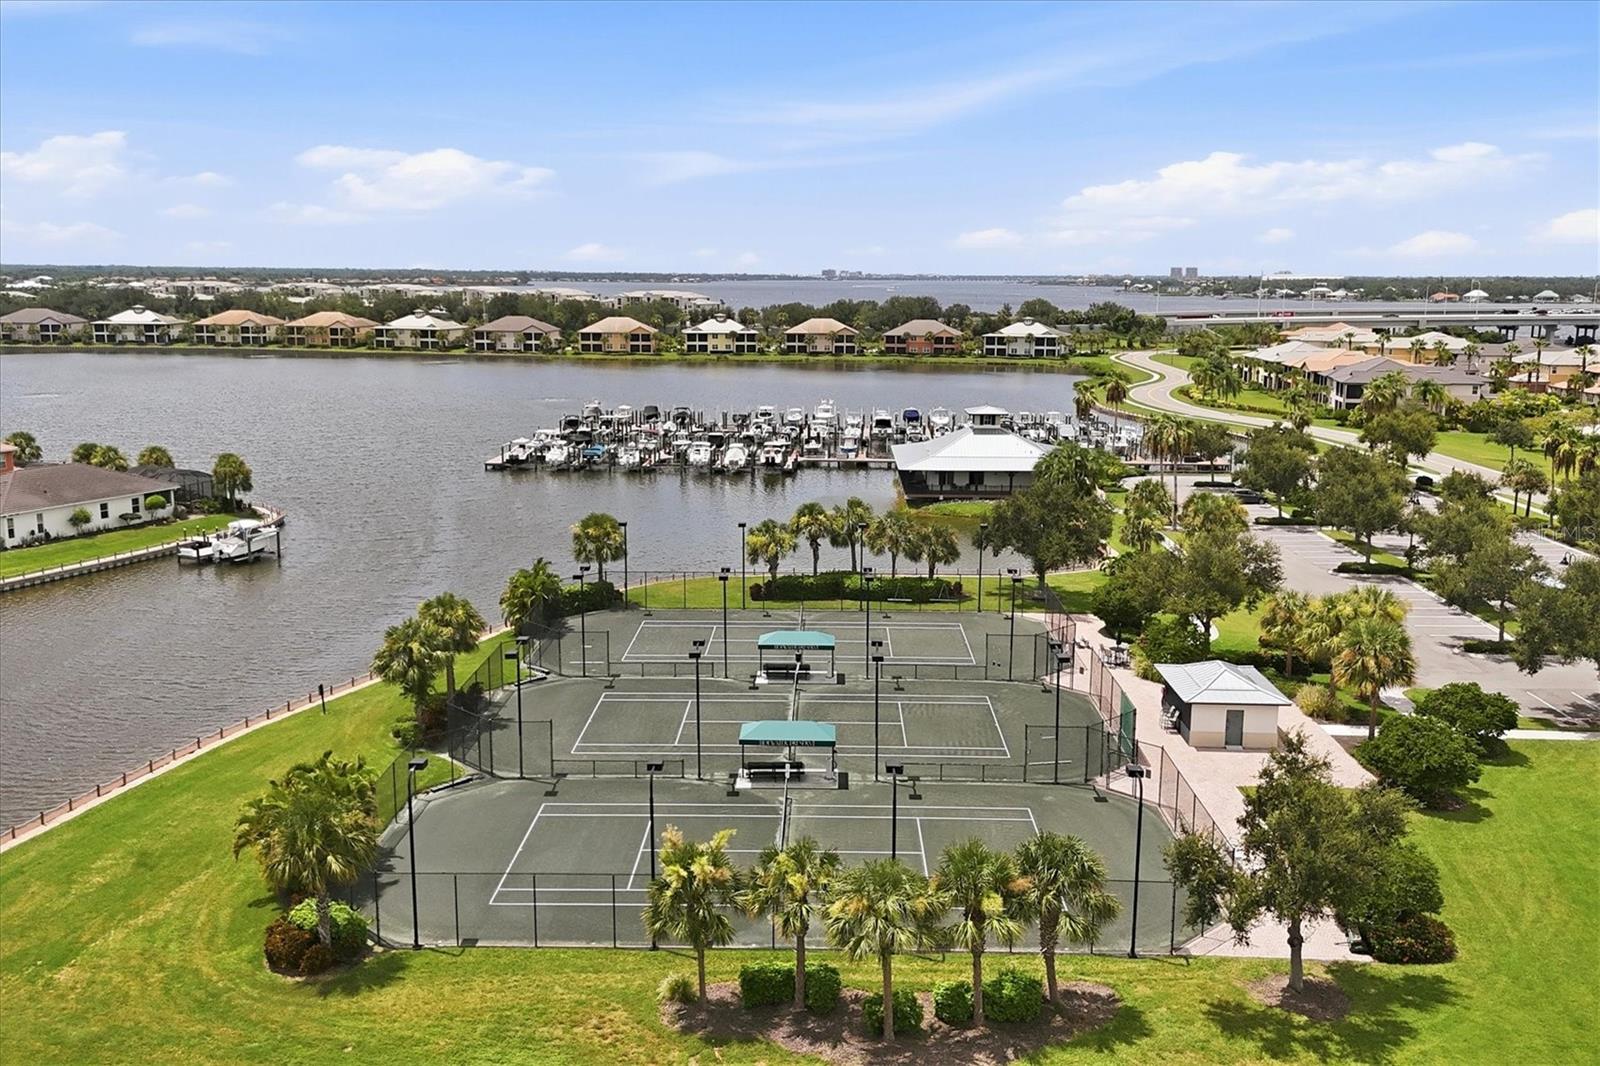
Aerial view of waterfront community tennis courts, marina, homes, and surrounding water.
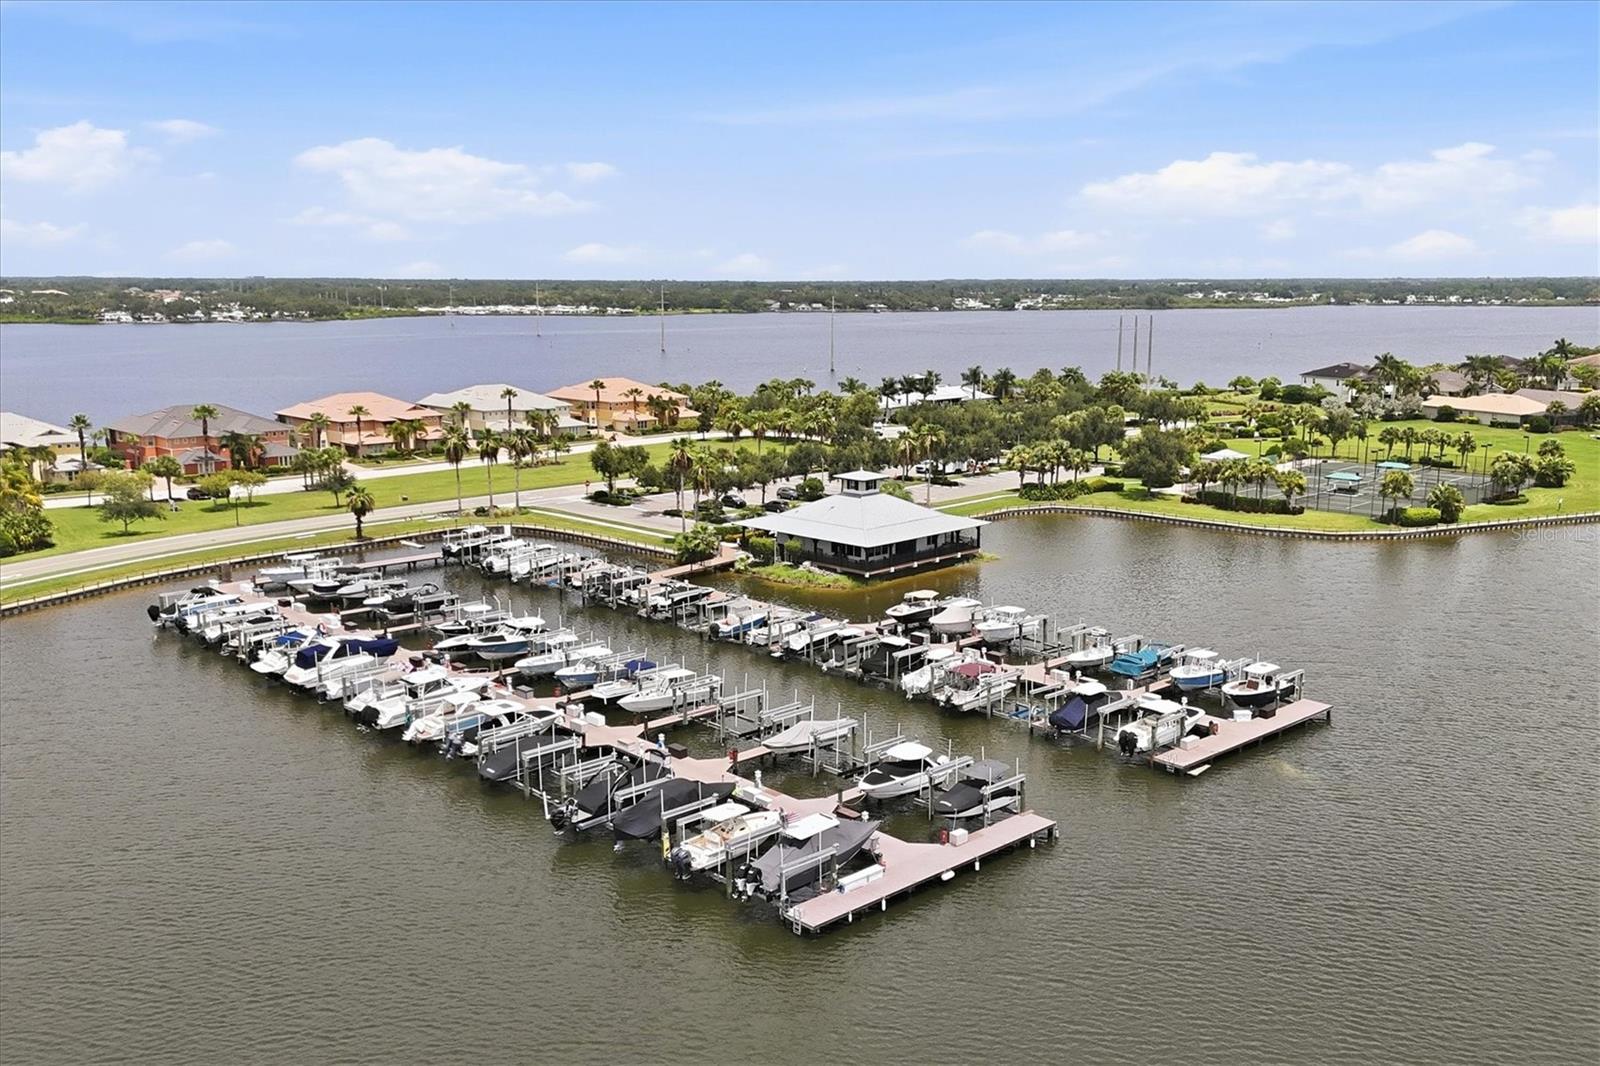
Aerial view of a marina with rows of boats, a waterside clubhouse, and homes along the bay.
SEE ALL PHOTOS
Single-story home with a wide garage, paver driveway, and palm tree beside the front entrance.
Home entrance with a stone-paved walkway, dark front door, garage, and palm landscaping.
Bright foyer with glossy tile floors, a decorative glass front door, and a chandelier.
Open-plan living room with white sofas, glossy tile floors, and a kitchen dining counter.
Furnished living room with tray ceiling and sliding doors overlooking the water.
Furnished living room with sliding glass doors overlooking a pool, dock, and water.
Living room with white sofa, glossy tile floors, tray ceilings, and a television on a white console.
Open-plan living room with two light sofas, tile floors, and an adjoining white kitchen.
Bright kitchen with a white island, three stools, pendant lights, and stainless steel appliances.
Bright white kitchen with a large island, three bar stools, and stainless steel appliances.
Bright white kitchen with a large island and canal views through the windows.
Bright white kitchen with a large island, marble-look counters, and stainless steel appliances.
Open kitchen with a large white island, pendant lights, and living area beyond.
Dining area with white wicker chairs and broad windows overlooking the water and dock.
Dining area with white wicker chairs and waterfront views through large windows.
Laundry room with washer, dryer, utility sink, and overhead wire shelving.
Empty dining room with glossy tile floors, a chandelier, and an arched opening to the kitchen.
Furnished bedroom with patterned bedding and a window overlooking water.
Bathroom with a frameless glass walk-in shower, marble-look tile, patterned shower floor, and frosted window.
Primary bathroom with a long double vanity and mirror; the adjoining bedroom overlooks the water.
Dining room with a white table and chairs, glossy tile floors, and large windows overlooking palm trees.
Bedroom with a white paneled bed, blue patterned comforter, and window overlooking a neighboring home.
Bathroom with a long white vanity and large mirror, opening onto a dressing area with a desk and stool.
Modern bathroom with a marble-look walk-in shower, glass doors, and mosaic tile floor.
Furnished bedroom with a white bed, pale striped bedding, bedside table, and window.
Bathroom with a pedestal sink, toilet, and window.
Covered lanai with wicker seating overlooks a screened pool, raised spa, and waterfront dock.
Screened pool and raised spa overlook a waterfront dock, boat, and palm-lined shore.
Screened waterfront pool and raised spa beside a dock, with a boat and palm trees beyond.
Screened pool and raised spa beside a covered lanai with brick pavers.
Screened swimming pool beside the house, with boats moored on the water beyond the enclosure.
Screened pool and raised spa overlook a canal, dock, and neighboring waterfront homes.
Waterfront lawn with private docks and boat lifts extending into a broad waterway.
Aerial view of a waterfront clubhouse and swimming pool surrounded by palms.
Community clubhouse with a metal roof, palm trees, flags, and accessible parking.
Fitness center with rows of exercise machines and large windows.
Fitness center with rows of exercise machines and windows overlooking a pool and palm trees.
Covered waterfront terrace with wicker seating, overlooking a pool and palm-lined water.
Covered brick-paver patio with wicker seating, ceiling fan, and tropical palms beyond black railings.
Community swimming pool overlooking the water, with palm trees and lounge chairs along the deck.
Community pool with turquoise water, shaded pergola, lounge chairs, and tropical palms.
Outdoor pool with a pergola, lounge chairs, and tropical palms.
Outdoor patio with a timber pergola, built-in grill, cushioned seating, and a glimpse of water.
Community pool with turquoise water, palm trees, and lounge chairs beside the clubhouse.
Community swimming pool with a wide paved deck, palm trees, and a clubhouse.
Community pool with a wide paved deck, palm trees, lounge chairs, and clubhouse.
Community swimming pool with shallow entry, handrails, palm trees, and lounge chairs.
Community pool and clubhouse with a broad pool deck, palm trees, and lake views.
Community pool and clubhouse viewed from above, with palm trees and homes in the background.
Aerial view of a waterfront community pool and deck beside a broad river.
Community swimming pool and pavilion surrounded by palms and lounge chairs.
Fenced playground with a wooden play structure, green slide, and red mulch beneath palm trees.
Aerial view of landscaped waterfront grounds with a curving path, palms, and bay.
Community green space with a curved walkway, fenced lawn, benches, and a lake beyond.
Aerial view of waterfront community tennis courts, marina, homes, and surrounding water.
Aerial view of a marina with rows of boats, a waterside clubhouse, and homes along the bay.
Courtesy of MICHAEL SAUNDERS & COMPANY, Bruce A Meyer, PA  Listing Contact: 941-388-4447 
For Sale

5109 TIDEWATER PRESERVE BLVD

5109 TIDEWATER PRESERVE BLVD, BRADENTON, FL 34208

$1,125,000
Opportunities abound for endless good times and memories, in the sought after Tidewater Preserve neighborhood. Located along the Manatee River in a protected boat basin, with your own boat lift in the backyard. This lifestyle is all about waterfront living in a newer modern neighborhood. The lifestyle center includes a large recreation room, swimming pool, workout room loaded with equipment, to keep your workouts within minutes of home. Once you arrive at the home you cannot help but to be drawn in when approaching the front door. Once you enter the foyer the journey begins, with views over the lagoon basin, pool and hot tub. The kitchen, living room and master bedroom all have these fantastic water views. The sliding doors (from the great room), lead to the outdoor paradise and large lanai. Offering 2316 square feet of air-conditioned living, with 3 bedrooms, a den and 2 1/2 bathrooms. In 2024 an extensive update, which includes but is not limited to, new kitchen appliances, quartz counter tops, updated bathrooms and a washer and dryer as well as an exterior modernization with a new brick paver driveway, entry sidewalk, coach lights and complete exterior painting. All of these features are just a click away, in either the virtual tour or photography. The home is the perfect balance of a spacious open concept and privacy. Inside and outside have been meticulously maintained, thoughtfully improved and updated. Tidewater Preserve provides ground maintenance for you (cutting, trimming, weeding, mulching) and an excellent entertainment package with Spectrum TV cable, Internet all built into the modest HOA fees, with no CDD's. Also included are the resort-style amenities: fitness center, two clubhouses, pools, Har-Tru tennis courts, walking trail along the river, dog park, playground, kayak launch, lifts from the boating lagoon out to the Manatee River, Intracoastal Waterway, leading to the Gulf of Mexico. Within the 24-hour guard gates, there is also a Private Marina. Enjoy the Florida lifestyle in a premier boating community convenient to the Gulf Beaches, Tampa, St. Petersburg, Sarasota, and Lakewood Ranch.

3
beds

3
baths

2,316 Sq.Ft. LIVING AREA

7,862 Sq.Ft. lot

Home entrance with a stone-paved walkway, dark front door, garage, and palm landscaping.

Schedule a Showing

We would love to show you our beautiful property. Please select your preferred date and time below. An agent will be in touch shortly to confirm your appointment.

Schedule a Showing

We would love to show you our beautiful property. Please select your preferred date and time below. An agent will be in touch shortly to confirm your appointment.
Thank you for your interest in 5109 TIDEWATER PRESERVE BLVD, BRADENTON, FL 34208. We are reviewing your request and will be in touch shortly!
Bruce Meyer

Bruce Meyer

Jenine Meyer

Jenine Meyer

Features & Amenities

Interior

  • total bedrooms3
  • Total bathrooms3
  • full bathrooms2
  • half bathroom1
  • Laundry room Inside, Laundry Room
  • Flooring Tile
  • APPLIANCES Dishwasher, Disposal, Dryer, Gas Water Heater, Microwave, Range, Refrigerator, Washer
  • other interior Features Ceiling Fans(s), Crown Molding, Eat-in Kitchen, Open Floorplan, Solid Surface Counters, Tray Ceiling(s), Walk-In Closet(s)

Area & Lot

  • Status For Sale
  • Living Area2,316 Sq.Ft.
  • Total Area3,089 Sq.Ft.
  • Lot Area7,862 Sq.Ft.
  • MLS® IDA4704162
  • TypeResidential
  • YEAR BUILT2013
  • Architecture StylesFlorida
  • Water FrontageLagoon
  • View DescriptionWater

Exterior

  • STORIES1
  • Garage Space2.0
  • water SourcePublic
  • utilitiesPublic
  • PoolHeated, In Ground
  • roofTile
  • lot featuresIn County, Landscaped, Near Marina
  • parkingDriveway, Ground Level
  • HEAT TYPECentral
  • AIR CONDITIONINGCentral Air
  • sewerPublic Sewer
  • SubstructureSlab
  • HOA AmenitiesCable TV, Clubhouse, Fitness Center, Gated, Playground, Pool, Tennis Court(s), Trail(s)
  • security FeaturesGated Community, Smoke Detector(s)
  • other exterior FeaturesRain Gutters, Sidewalk

Financial

  • Sales Price$1,125,000
  • Real Estate Tax $13,252/yr
  • HOA $557/mo
  • Zoning BR_R1
View Virtual Tour

Mortgage Calculator

Estimate your monthly mortgage payment, including the principal and interest, property taxes, and HOA. Adjust the values to generate a more accurate rate.
All estimates are provided for informational purposes only. Actual amounts may vary.
$0,000 Your Payment 20 15 65
$0,000 Your Payment

Work With Us

Bruce and Jenine's goal is to make their customers' real estate transactions as smooth and efficient as possible, and they welcome the opportunity to help you with your next move. Whether it's a full-time home, investment or part time residence, Bruce and Jenine can be your gateway to a successful transaction.