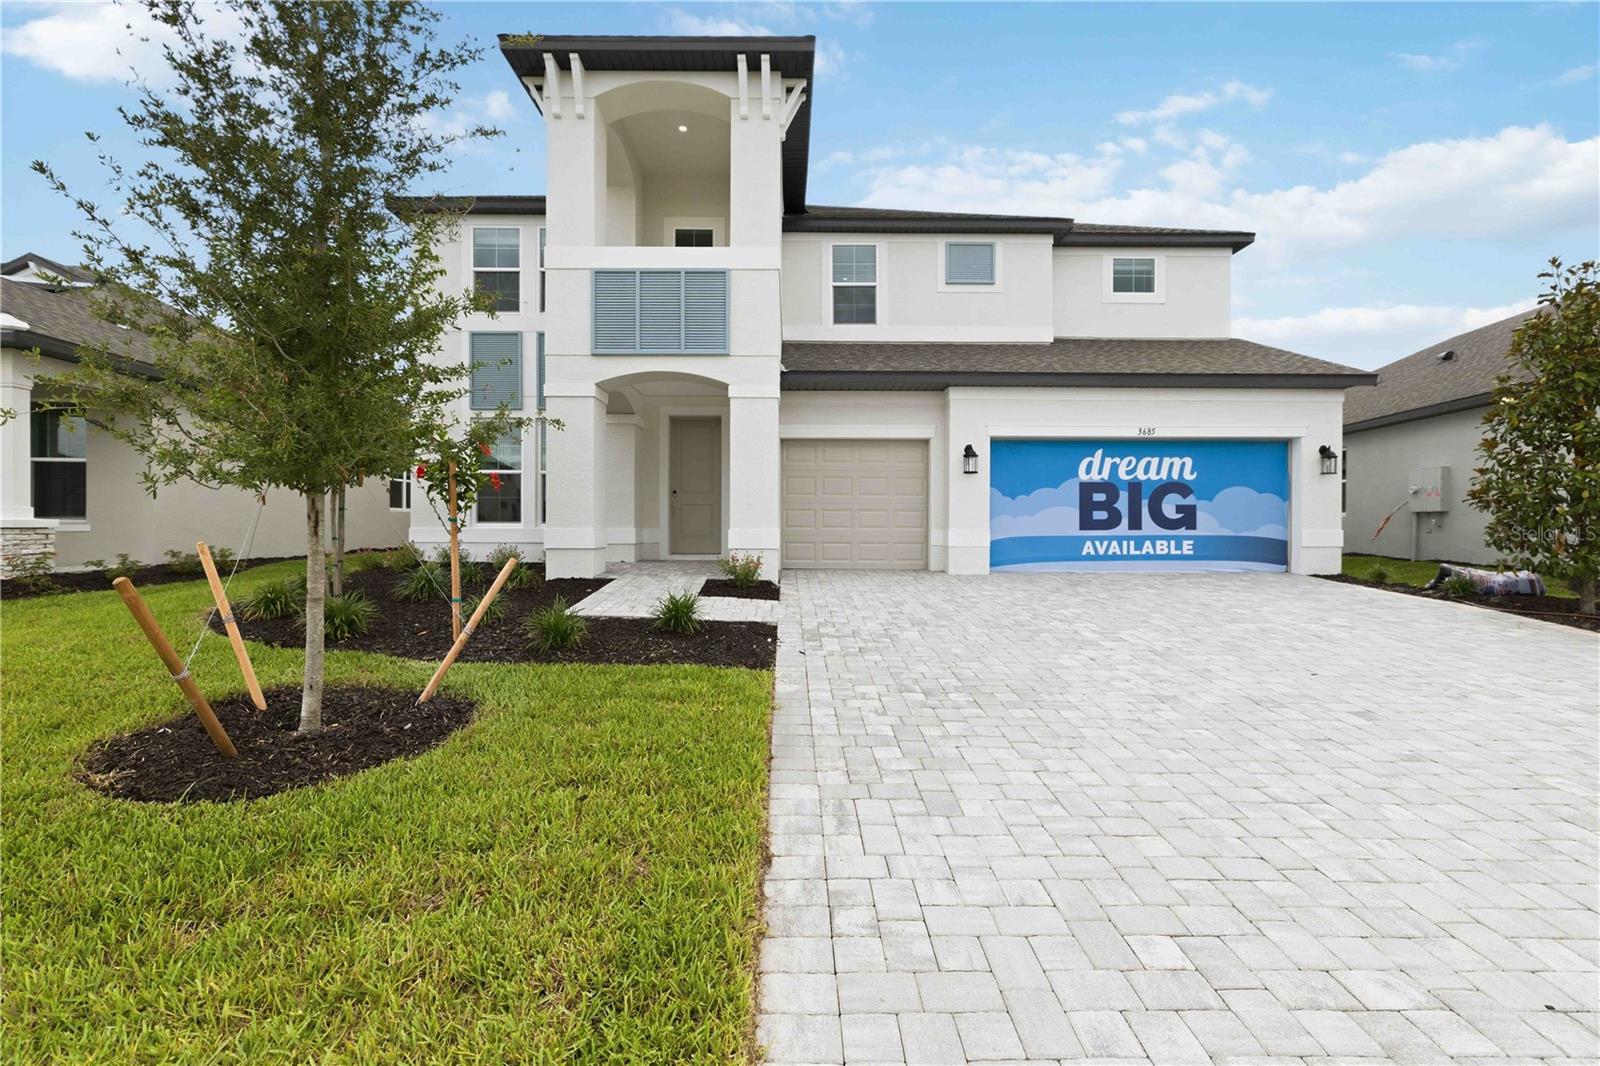
Property photo 1
Property photo 2
Property photo 3
Property photo 4
Property photo 5
5 Beds
4 Baths
3,899 sqft

$749,999

3685 142ND TER E, PARRISH FL, 34219

Price per sqft$192.36
Built in2026
Property size3,899 sqft
Property typeResidential
Courtesy of INNOVATE REAL ESTATE, Jennifer Young  Listing Contact: 941-202-1723

Overview

Active

Listed Jun 3, 2026

Updated 23h ago

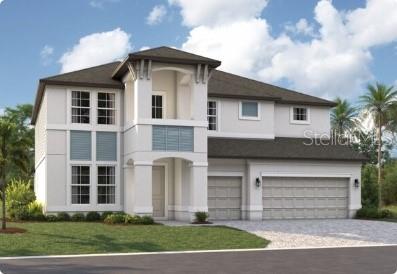
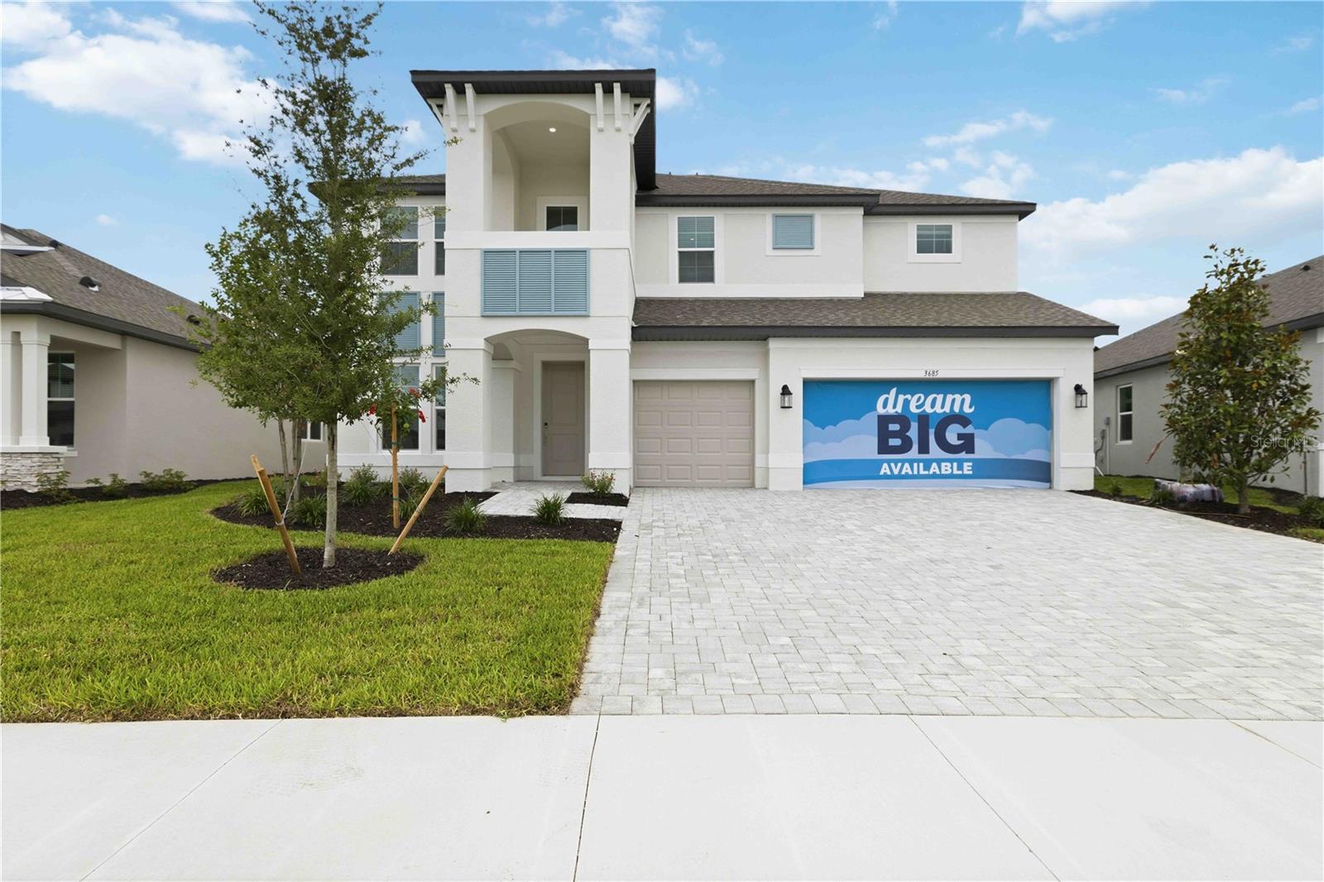
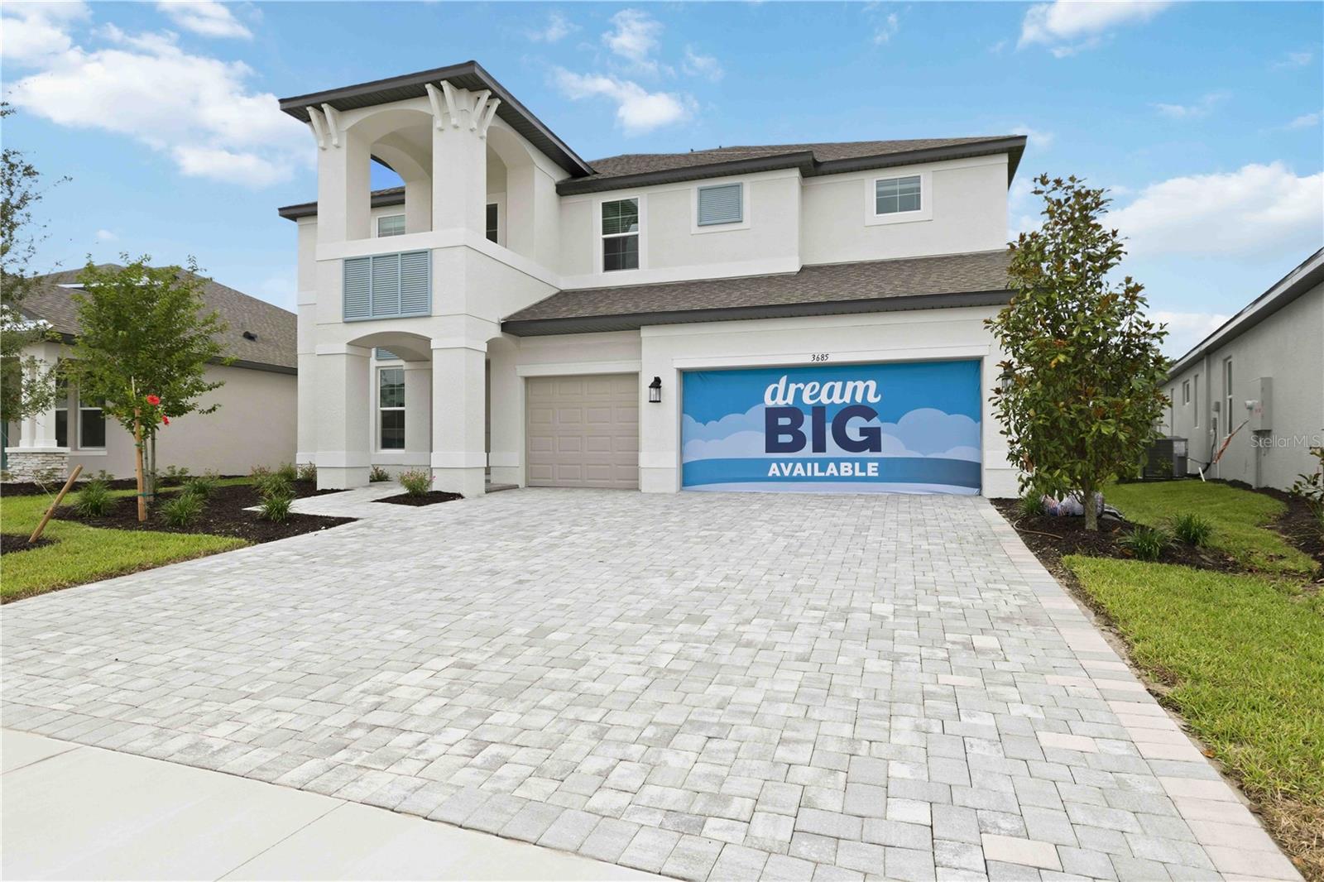
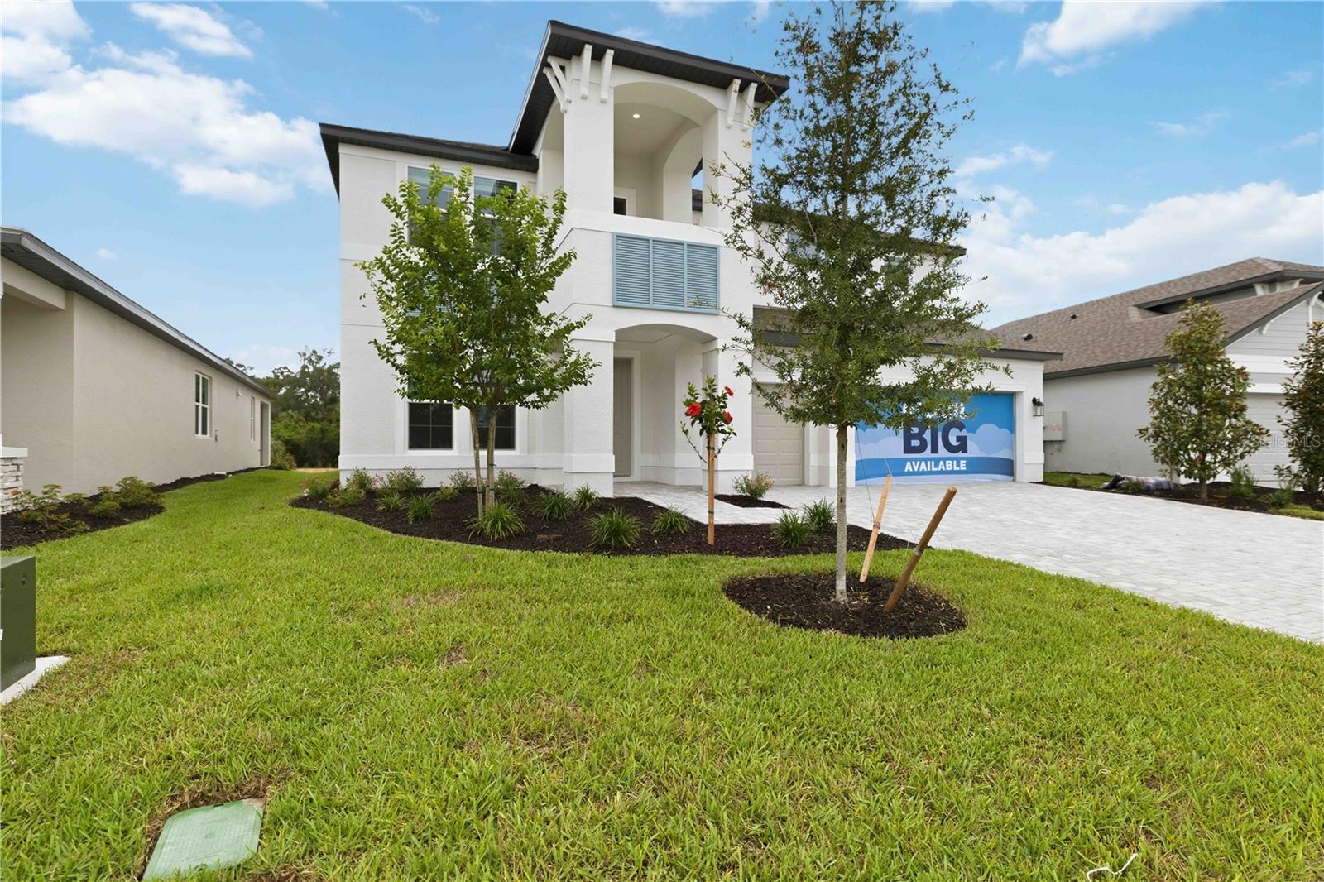
NOW WITH A $20,000 PRICE IMPROVEMENT! Welcome to 3685 142nd Terrace East in Parrish, featuring the stunning Santa Fe A floor plan by M/I Homes. This brand-new, move-in-ready home offers nearly 3,900 square feet, 5 bedrooms, 3.5 bathrooms, a 3-car garage, and an incredibly flexible layout designed for the way people actually live. And the location? This one is special. Located in Twin Rivers, one of Parrish’s most loved and established communities, you get the best of both worlds: a brand-new home surrounded by the space, natural beauty, and neighborhood feel that Twin Rivers is known for. Think larger homesites, mature trees, peaceful streets, walking trails, playgrounds, community boat ramp access to the Manatee River, and plenty of room to breathe. It’s a combination that is getting harder and harder to find in Parrish. Inside, the Santa Fe gives you room for just about everything. Need space for guests? A home office? Playroom? Multigenerational living? An upstairs hangout space? Or maybe you just don’t want everyone in your house sitting on top of each other? This floor plan delivers. The home is complete, ready for its very first owners, and now comes with even more reason to take another look. The price has just been improved by $20,000. PLUS, qualified buyers may currently have access to a 4.875% Conventional 7/6 ARM, and the builder is offering $7,500 toward closing costs when using the preferred lender. Brand-new construction. Nearly 3,900 square feet. Five bedrooms. Three-car garage. Twin Rivers. A $20,000 price improvement AND strong builder incentives. If this one wasn’t on your radar before, it should be now. Builder incentives, financing programs, interest rates, closing-cost contributions, and availability are subject to change without notice and may vary based on buyer qualifications, loan type, and use of the preferred lender.

$4,990/mo

Est. mortgage payment based on a $749,999 home price.

All estimates are provided by Luxury Presence for informational purposes only. Actual amounts may vary.

Additional information

MLS® ID
A4695690

Interior Features

Bedrooms
5
Bathrooms
4
Cooling
Yes
Heating
Yes
Basement
No

Exterior Features

Lot Size
0.18 Acres

Other Property Details

Taxes
$500
Tax Frequency
Annually
Association Fee Frequency
Monthly
Secondary Association Fee
$347
Secondary Association Fee Frequency
Quarterly
Garage
Yes
Pets Allowed
Yes
New Construction
Yes
55+/Senior Community
No

Listings courtesy of Stellar MLS as distributed by MLS GRID

All information deemed reliable but not guaranteed and should be independently verified. All properties are subject to prior sale, change or withdrawal. Neither listing broker(s) nor Jenine & Bruce Meyer shall be responsible for any typographical errors, misinformation, misprints and shall be held totally harmless. Properties displayed may be listed or sold by various participants in the MLS. 

Based on information submitted to the MLS GRID as of 4:27 AM UTC on 10/10/2026. All data is obtained from various sources and may not have been verified by broker or MLS GRID. Supplied Open House Information is subject to change without notice. All information should be independently reviewed and verified for accuracy. Properties may or may not be listed by the office/agent presenting the information.

©2026 Stellar MLS . All rights reserved.

DMCA Notice

Powered by Luxury Presence