Property photo 1
Property photo 2
Property photo 3
Property photo 4
Property photo 5
3 Beds
2 Baths
1,864 sqft

$339,000

1896 W Riley DR, CITRUSSPRINGS, Citrus Springs FL, 34434

Price per sqft$181.87
Built in2024
Property size1,864 sqft
Property typeResidential
Courtesy of LPT REALTY, LLC, Dena Douglas  Listing Contact: (303) 475-3183

Overview

Active

Listed Sep 11, 2026

Updated 32h ago

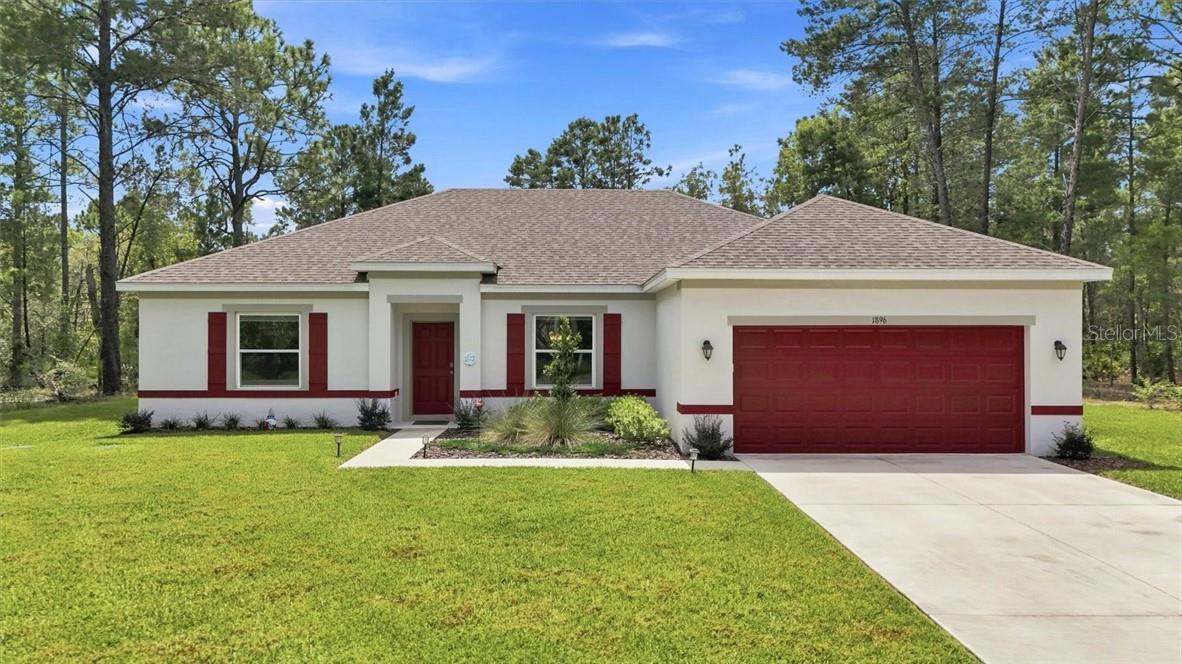
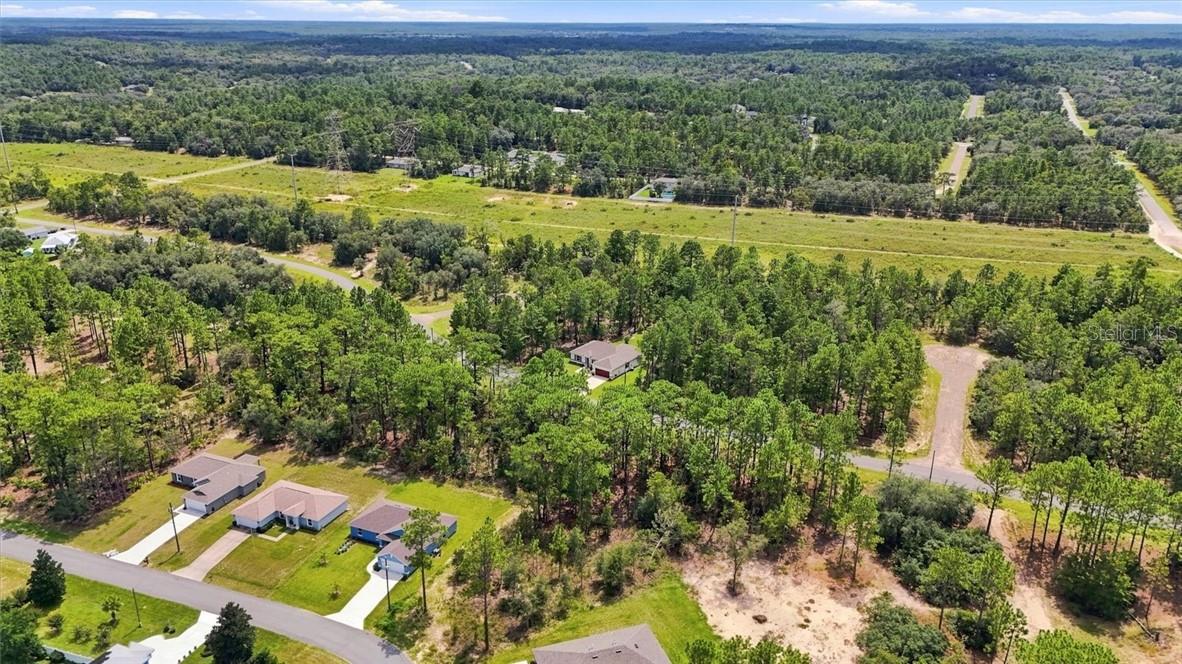
Welcome to 1896 W Riley Dr, Citrus Springs, FL! The SIESTA model (by Holiday Builders) floor plan offers 1,864 sq. ft. of thoughtfully designed living space with 3 bedrooms plus a versatile den that can be converted to a 4th bedroom or additional open living area, 2 full baths, a 2-car garage, and 9'4" ceilings. The open island kitchen features quartz countertops and 42" upper cabinets and flows seamlessly into the Great Room and separate dining area. A split-bedroom layout provides privacy, while the owner's bath features dual sinks and an over-sized shower. The spacious laundry room is enhanced with additional cabinetry for added storage and functionality. Take advantage of the quiet, peaceful setting on the covered lanai offering a serene retreat where you can relax and unwind away from the noise and distractions of everyday life. Enjoy the benefit of thoughtful, money-saving seller upgrades already completed for you! Cellular black-out shades have been installed on all windows, providing added privacy and energy efficiency, while the builder-standard 35-gallon well tank was upgraded to an oversized 85-gallon tank with an added iron breaker for enhanced water capacity and clarity. Added landscaping adds curb appeal and outdoor enjoyment. Installed tool racks provide convenient, organized garage storage. These valuable improvements (and more!) mean less work, fewer upfront expenses, and more convenience for the next homeowner. Don't miss this better than new beauty!

$2,255/mo

Est. mortgage payment based on a $339,000 home price.

All estimates are provided by Luxury Presence for informational purposes only. Actual amounts may vary.

Additional information

MLS® ID
CC857851

Interior Features

Bedrooms
3
Bathrooms
2
Cooling
Yes
Heating
Yes
Basement
No

Exterior Features

Lot Size
0.32 Acres

Other Property Details

Taxes
$247
Tax Frequency
Annually
Association Fee Frequency
Monthly
Garage
Yes
55+/Senior Community
No

Listings courtesy of Stellar MLS as distributed by MLS GRID

All information deemed reliable but not guaranteed and should be independently verified. All properties are subject to prior sale, change or withdrawal. Neither listing broker(s) nor Jenine & Bruce Meyer shall be responsible for any typographical errors, misinformation, misprints and shall be held totally harmless. Properties displayed may be listed or sold by various participants in the MLS. 

Based on information submitted to the MLS GRID as of 12:39 PM UTC on 10/10/2026. All data is obtained from various sources and may not have been verified by broker or MLS GRID. Supplied Open House Information is subject to change without notice. All information should be independently reviewed and verified for accuracy. Properties may or may not be listed by the office/agent presenting the information.

©2026 Stellar MLS . All rights reserved.

DMCA Notice

Powered by Luxury Presence