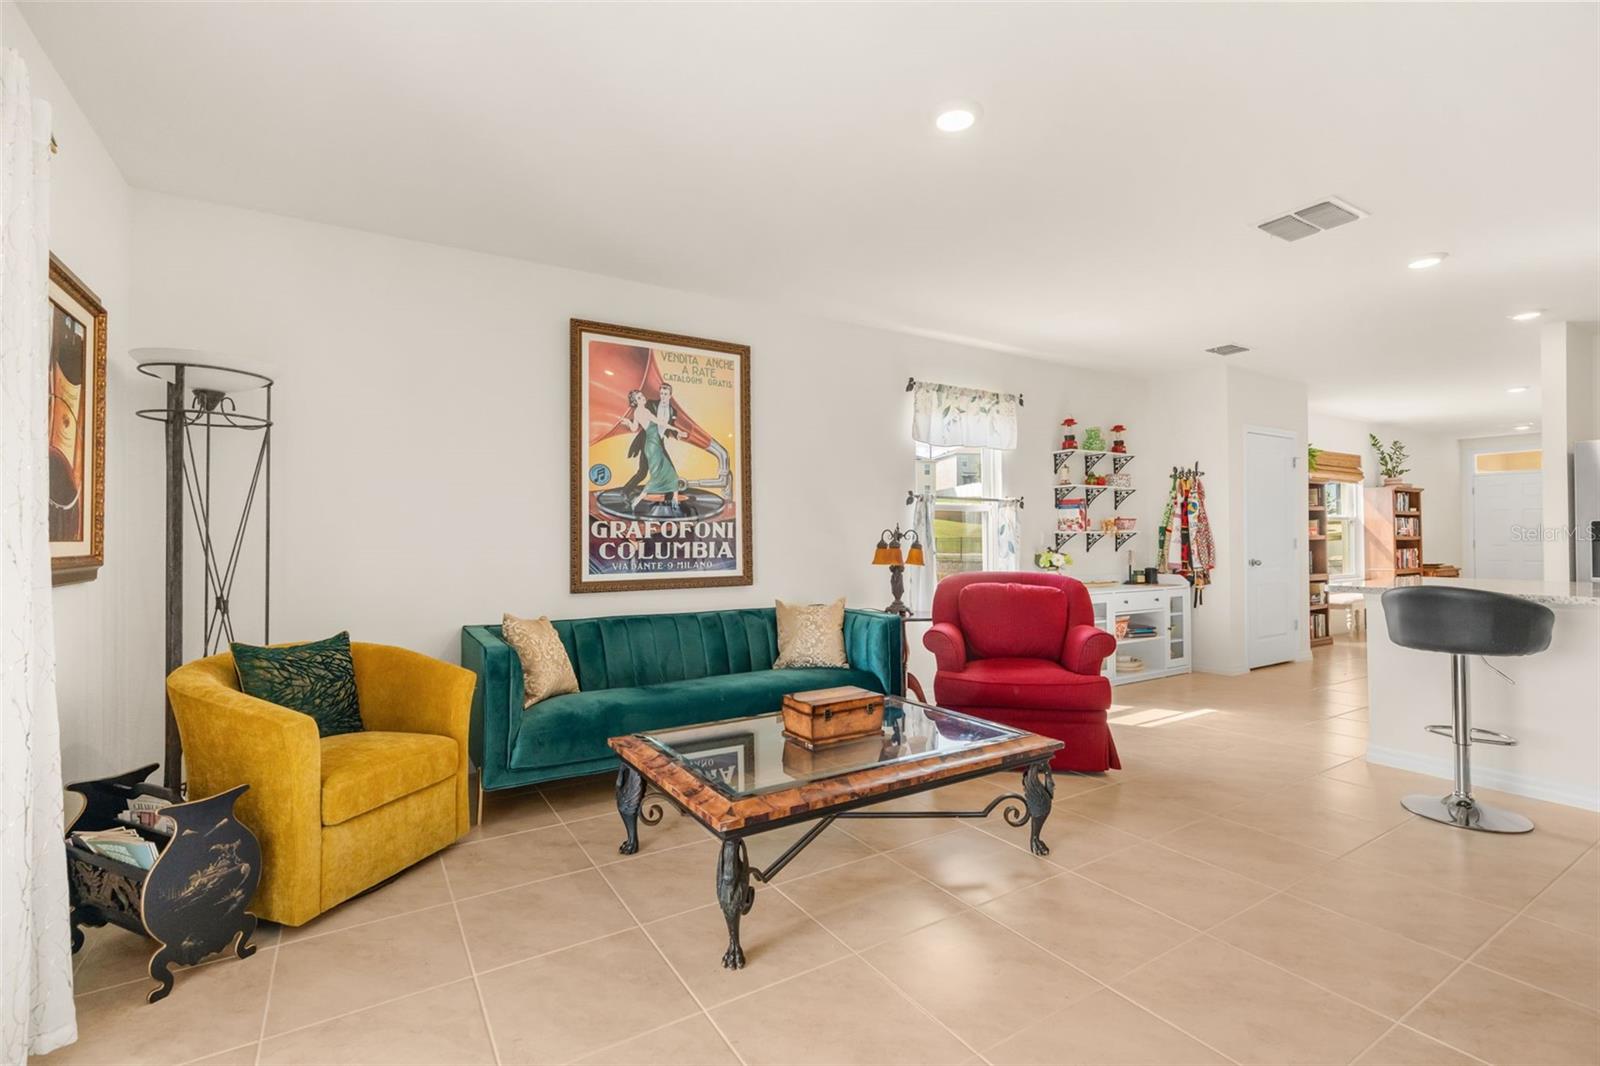
Property photo 1
Property photo 2
Property photo 3
Property photo 4
Property photo 5
3 Beds
2 Baths
1,516 sqft

$370,000

9760 BLACK WALNUT DR, CLERMONT FL, 34715

Price per sqft$244.06
Built in2023
Property size1,516 sqft
Property typeResidential
Courtesy of COMPASS FLORIDA LLC, James Goodyear  Listing Contact: 407-203-9441

Overview

Active

Listed Oct 7, 2026

Updated 38h ago

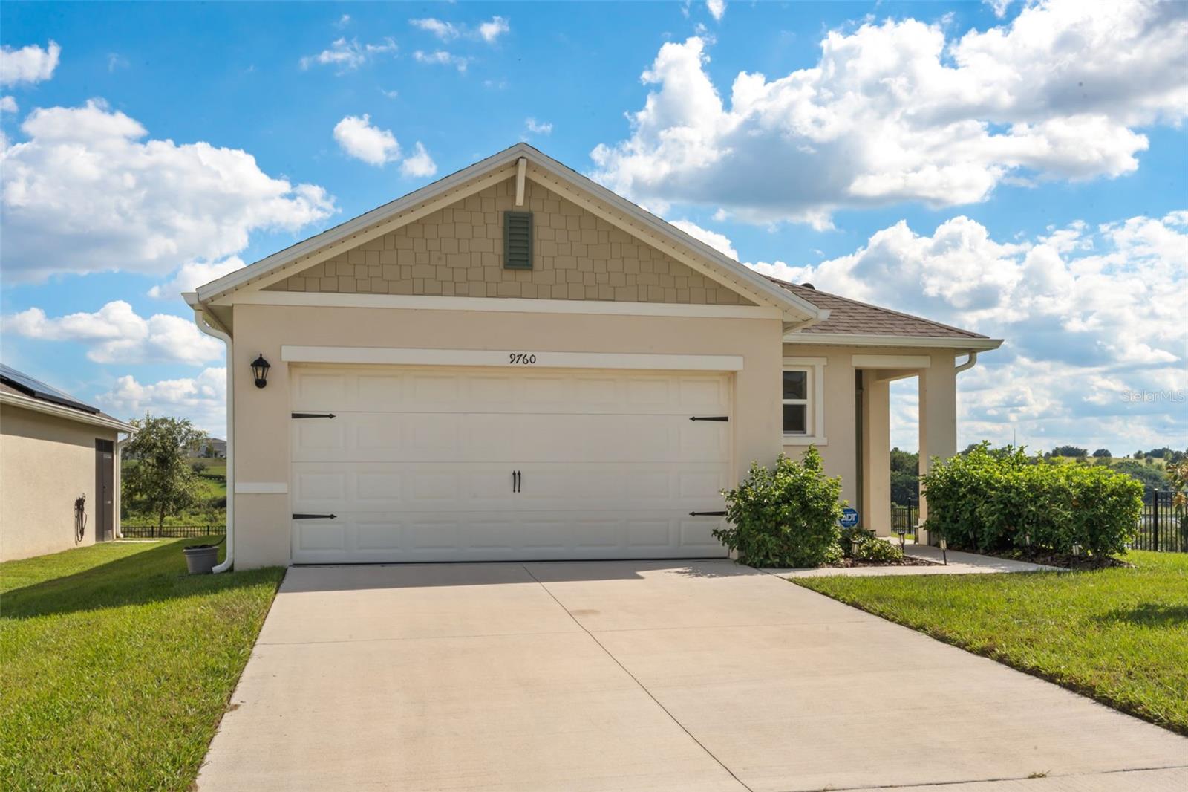
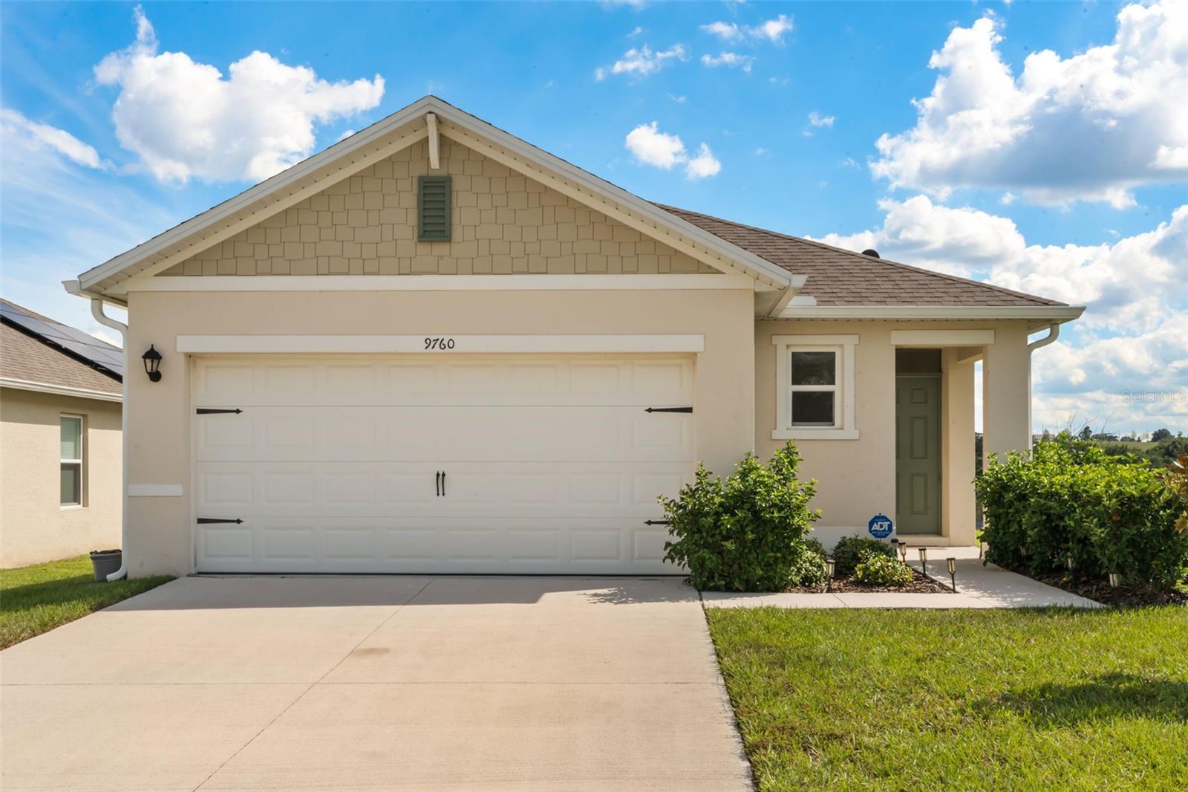
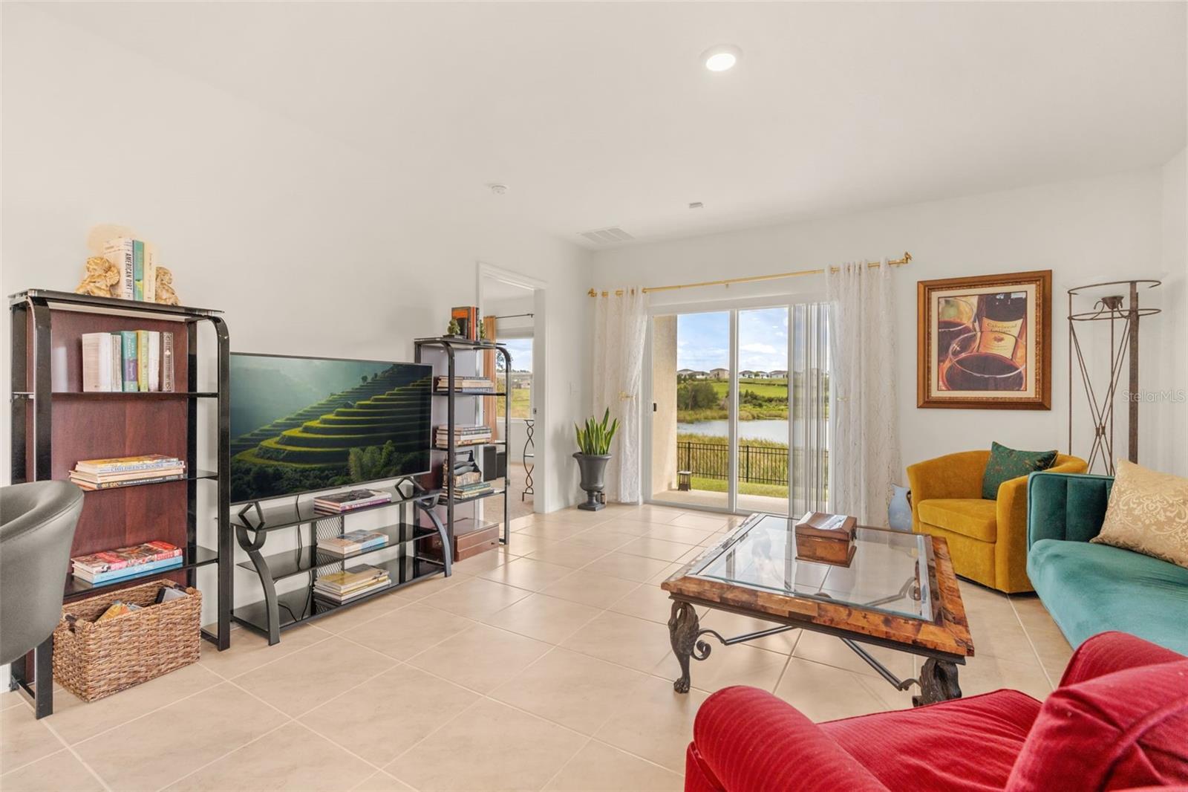
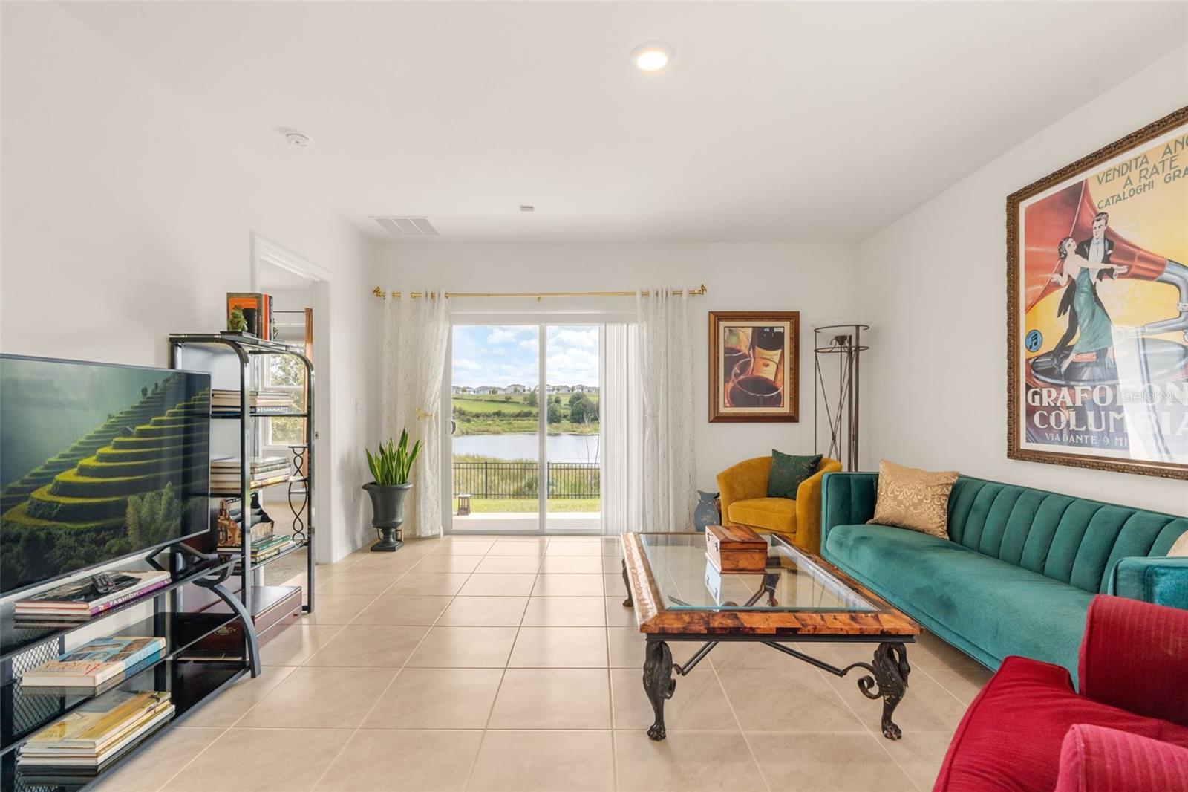
Privacy, water views and smart home convenience in a newer Clermont community. This D.R. Horton Allex floor plan sits on a corner lot with no rear neighbors and no neighbor on one side, so every common area looks out onto open space instead of another house. Step out to the covered lanai and look over the water, a great spot for morning coffee or an evening sunset. The front door opens into a welcoming foyer that leads to an open dining, kitchen and living area. The kitchen is 17x10 with a pantry and a layout that keeps the cook part of the conversation. The dining area and living room have plenty of room for gatherings and give you views out the rear of the home. The primary suite also sits at the rear of the home for privacy and measures 14x14, with a walk-in closet and an en-suite bath with a double vanity and a walk-in shower. Two more bedrooms share a full bath with a tub/shower combo. You'll also find a laundry room, a linen closet and a two-car garage to the left of the entry. Smart home technology including a video doorbell and a central smart control panel with thermostat control let you check the front door, adjust the temperature and manage the home from your phone. You're minutes from US-27 and the Turnpike, and close to shopping, dining, Lake Minneola and downtown Clermont. Homes with this kind of lot don't come along often. Schedule your private showing today!

$2,462/mo

Est. mortgage payment based on a $370,000 home price.

All estimates are provided by Luxury Presence for informational purposes only. Actual amounts may vary.

Additional information

MLS® ID
O6444312

Interior Features

Bedrooms
3
Bathrooms
2
Cooling
Yes
Heating
Yes
Basement
No

Exterior Features

Lot Size
0.14 Acres

Other Property Details

Taxes
$4,928
Tax Frequency
Annually
Association Fee Frequency
Monthly
Garage
Yes
View
Yes
Pets Allowed
Yes
55+/Senior Community
No

Listings courtesy of Stellar MLS as distributed by MLS GRID

All information deemed reliable but not guaranteed and should be independently verified. All properties are subject to prior sale, change or withdrawal. Neither listing broker(s) nor Jenine & Bruce Meyer shall be responsible for any typographical errors, misinformation, misprints and shall be held totally harmless. Properties displayed may be listed or sold by various participants in the MLS. 

Based on information submitted to the MLS GRID as of 6:42 PM UTC on 10/10/2026. All data is obtained from various sources and may not have been verified by broker or MLS GRID. Supplied Open House Information is subject to change without notice. All information should be independently reviewed and verified for accuracy. Properties may or may not be listed by the office/agent presenting the information.

©2026 Stellar MLS . All rights reserved.

DMCA Notice

Powered by Luxury Presence