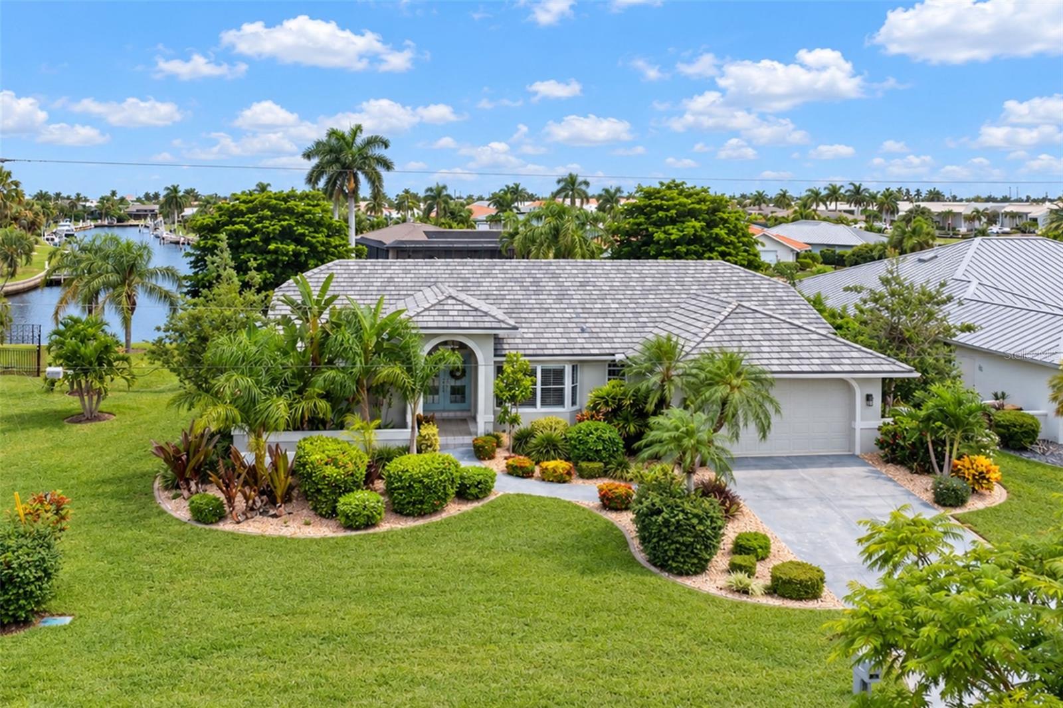
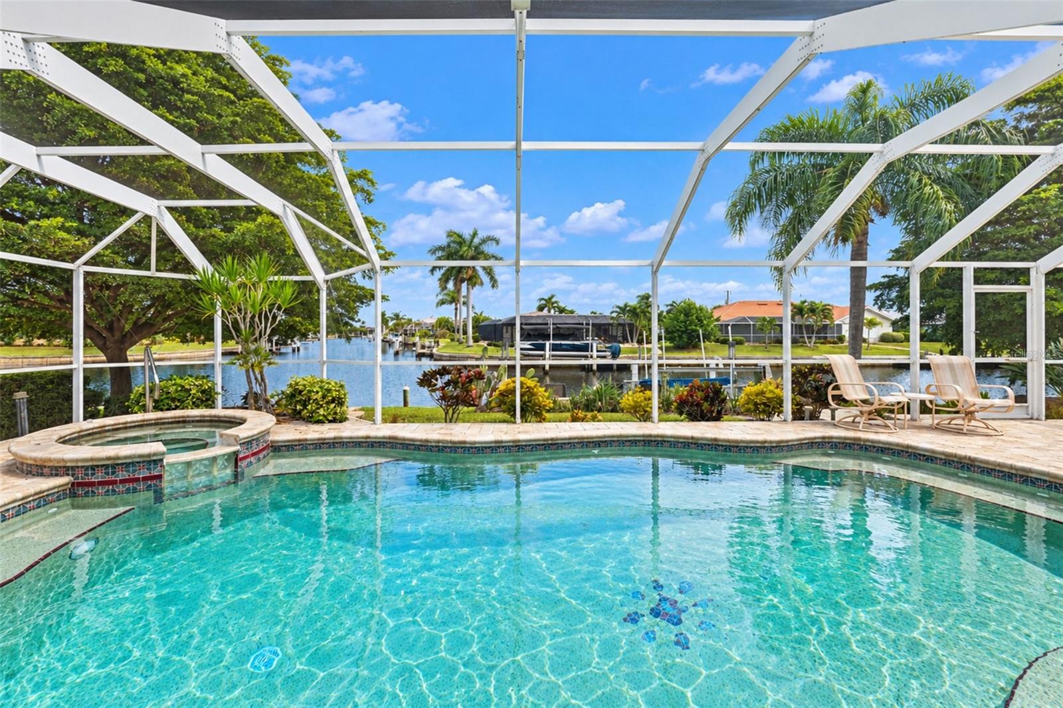
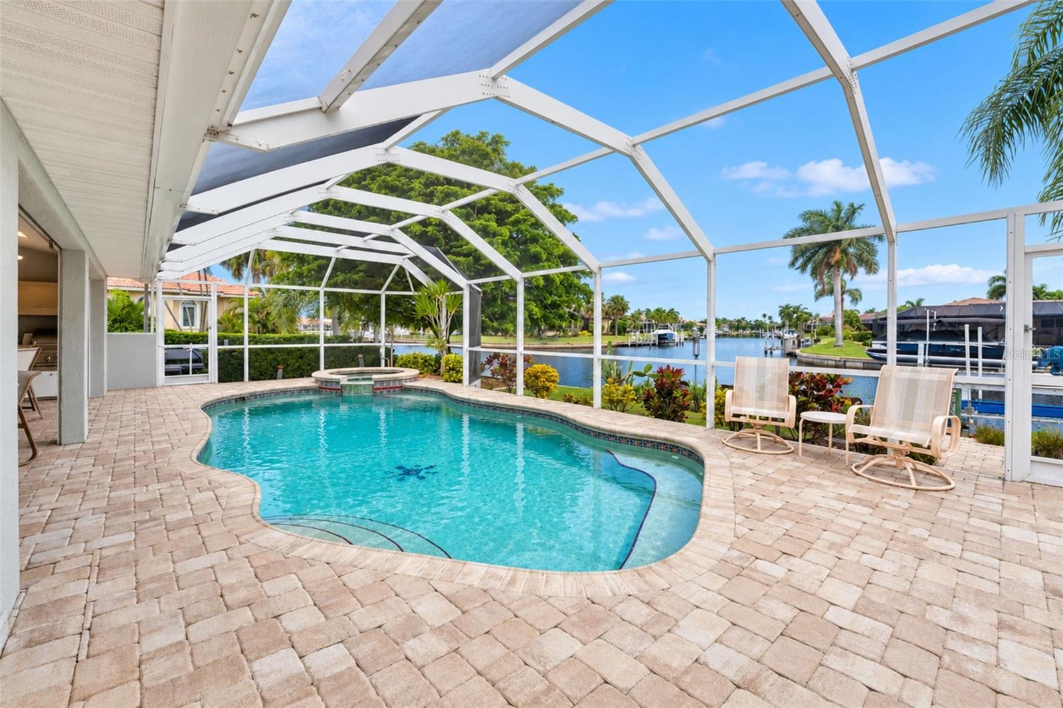
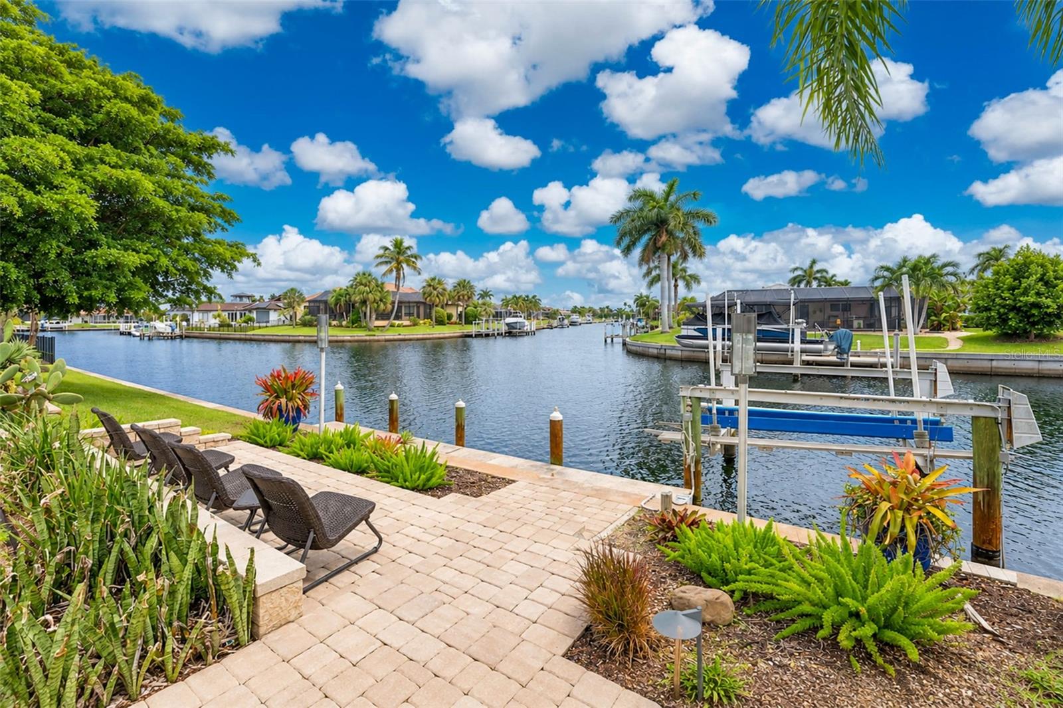
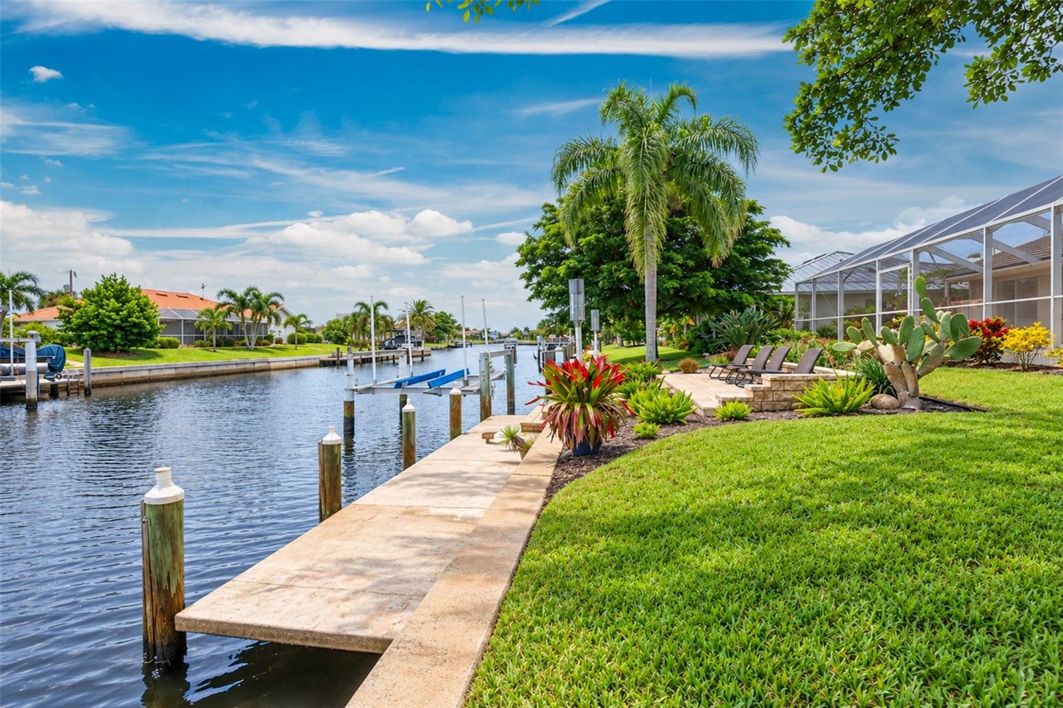
Under contract-accepting backup offers. One or more photo(s) was virtually staged. Welcome to 1018 Conecta Drive, where the screen door slides open and the canal stretches out in front of you, long, wide, and glittering all the way to the horizon. This is one of the most captivating waterfront settings available right now among homes for sale in Punta Gorda Isles. The draw here is the view, and it does not disappoint. From the moment you step onto the paver pool deck, a long, sweeping T-canal vista unfolds before you, framed by swaying palms and the quiet rhythm of boats drifting past. The free-form pool and spa anchor the outdoor living space, heated and ready for a sunrise swim or a sunset soak under the stars. A built-in BBQ and outdoor kitchen area make this lanai the kind of place where dinner parties migrate outside and never come back in. Gather around the glow of the spa, pour something cold, and let the evening stretch on long after the sun drops behind the palms. Step through the screen enclosure and the entertaining does not stop. A second, open-air patio sits just beyond the pool cage, perched right at the water's edge with seating built for watching boats drift by or hosting sunset cocktails in the open canal breeze. From there, a paver path continues down to your private 30-foot dock and 10,000-pound boat lift, set along 125 feet of seawall on deep, direct canal water. This is where the real magic of Punta Gorda Isles living happens. Climb aboard and in well under 15 minutes, crossing just a single bridge, you are tying up at Fisherman's Village for a long lunch on the water and a stroll along the boardwalk before casting off again. Time it right and you glide back in at golden hour, music drifting off the docks, the canal painted gold and pink. Mornings belong to quiet water and fishing the back bays; evenings belong to the harbor lights. Inside, soaring vaulted ceilings carry an open, coastal feeling from the great room through to the primary suite, where a generous layout includes both a walk-in and a standard closet, plus a private ensuite bath. A built-in wet bar sets the stage for entertaining, and a built-in dining room server adds a thoughtful touch for hosting guests in style. The kitchen opens to the main living space with a long breakfast bar, granite counters, and a sightline straight out toward the water, so the cook is never cut off from the conversation or the view. A third bedroom provides flexible space for a home office, studio, or guest retreat, and the two-car garage leaves plenty of room for vehicles, paddleboards, and all the gear that comes with waterfront life. Outside, mature oak trees and lush, professionally lit landscaping wrap the property in true Florida privacy, with garden beds and swaying palms framing the pool deck and waterside patio on every side. Storm Smart hurricane shutters, added in 2024, and a brand-new 2024 tile roof bring real peace of mind. The quiet, no-sidewalk street keeps things serene, while downtown Punta Gorda's restaurants, shops, parks, and waterfront paths sit just two miles away, and Charlotte Harbor's open water is only a short cruise beyond that. Waterfront homes with this kind of unobstructed, far-reaching canal view, two distinct outdoor living spaces, a private dock and lift ready to go, and effortless access to the open harbor do not come along often in Punta Gorda Isles. Come stand on that waterside patio, look down the long canal, and picture the life waiting for you at 1018 Conecta Drive.