Property photo 1
Property photo 2
Property photo 3
Property photo 4
Property photo 5
2 Beds
2 Baths
1,885 sqft

$398,000

6276 SW 93RD TER, OCALA FL, 34481

Price per sqft$211.14
Built in2019
Property size1,885 sqft
Property typeResidential
Courtesy of NEXT GENERATION REALTY OF MARION COUNTY, Deborah Sumey  Listing Contact: 352-342-9730

Overview

Active

Listed Apr 27, 2026

Updated Aug 8

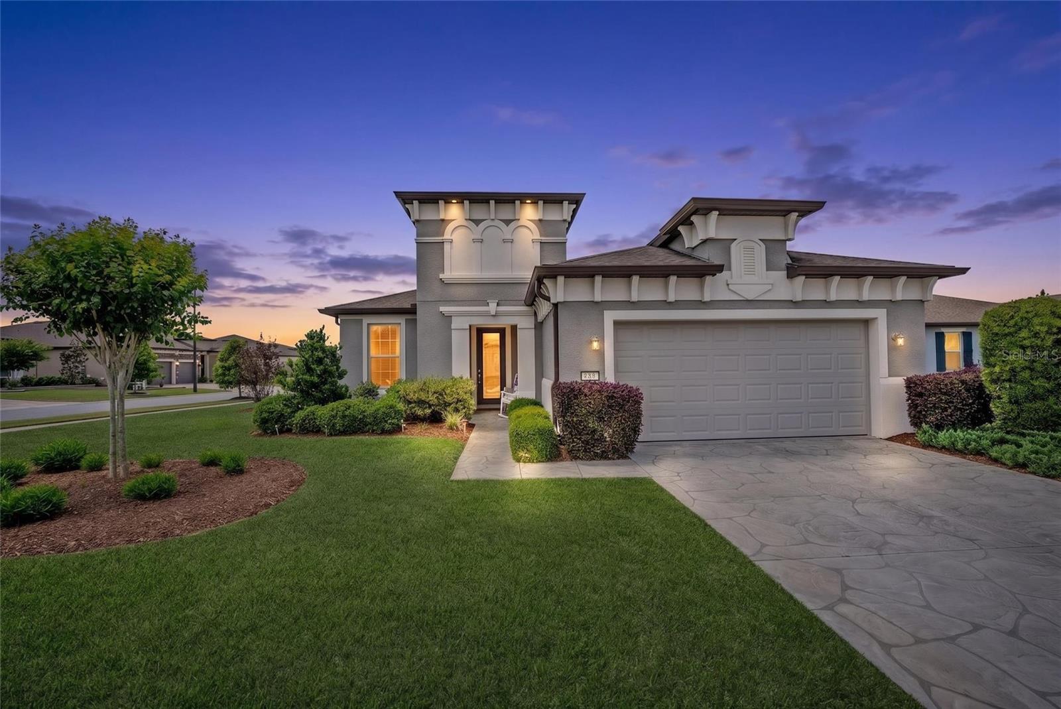
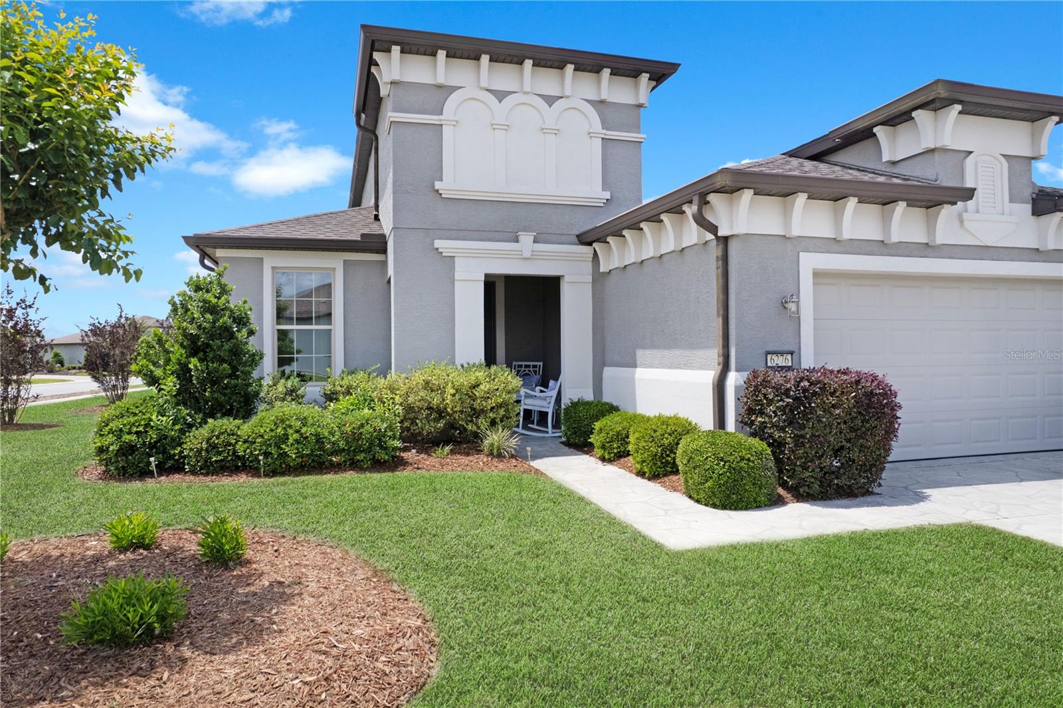
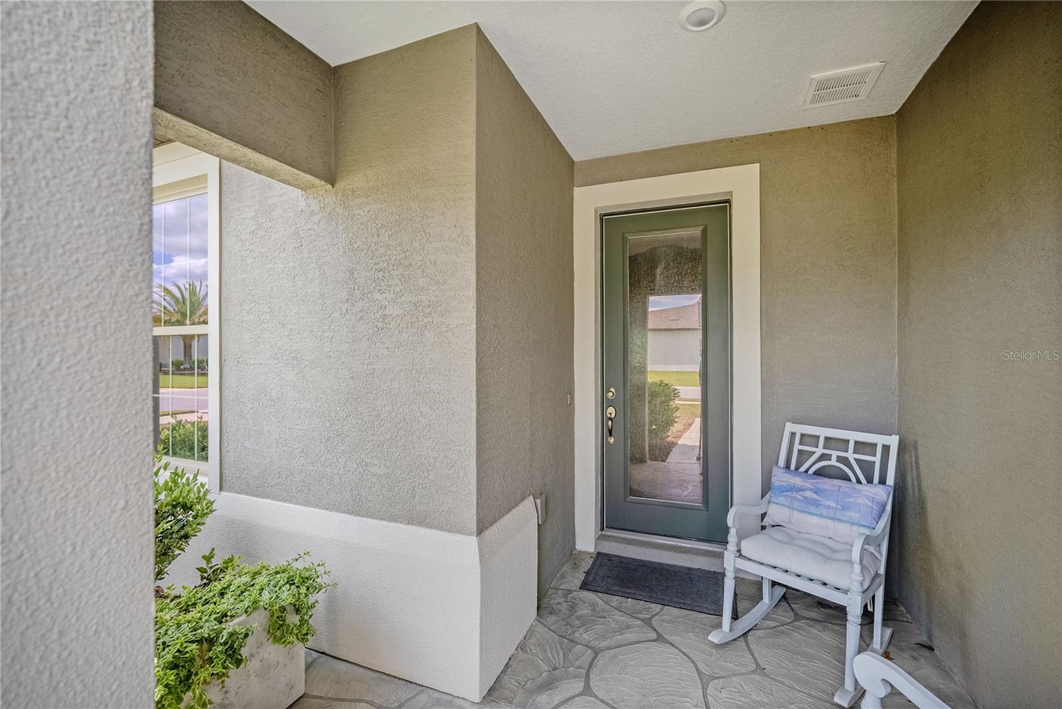
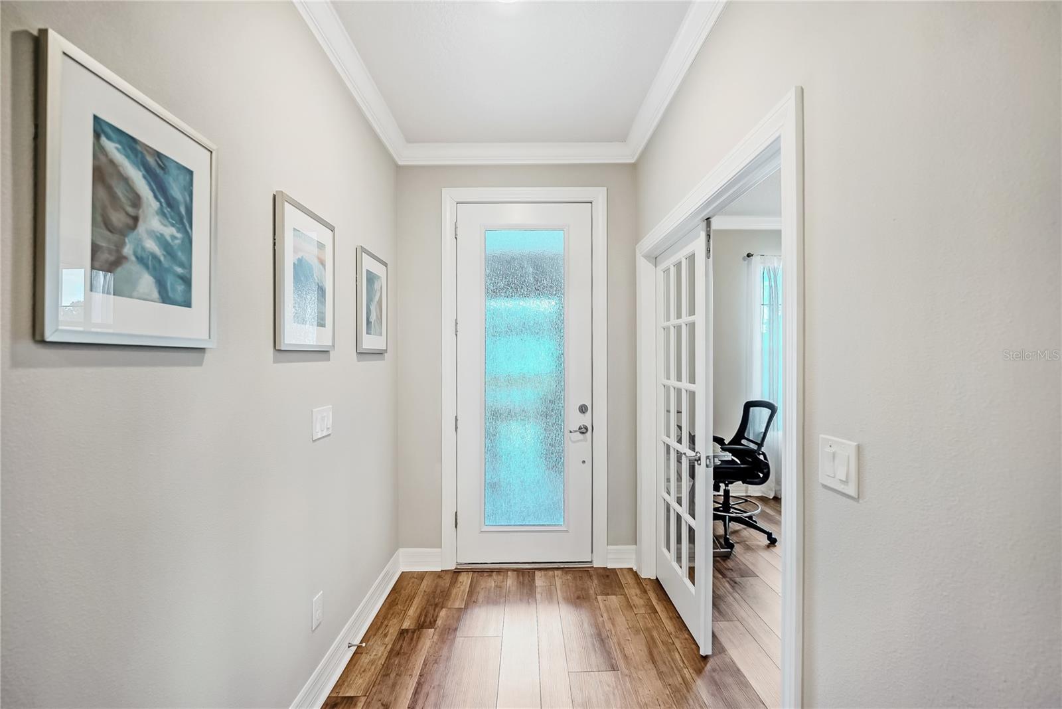
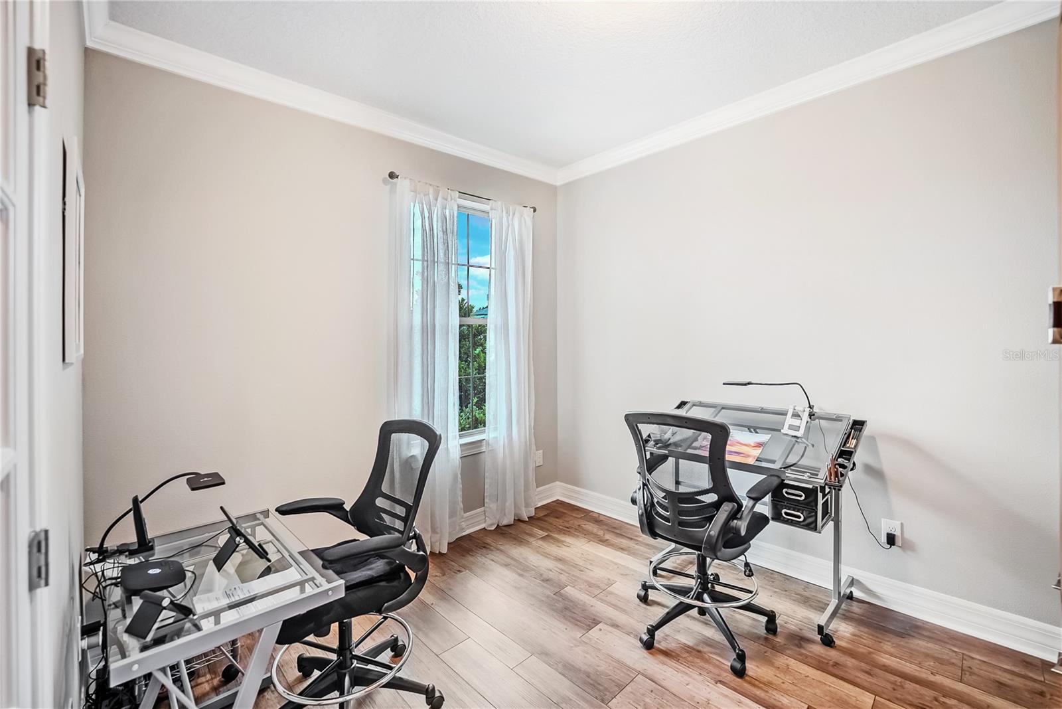
Welcome to resort-style living in this beautifully upgraded Castle Rock model located on a quiet cul-de-sac in the highly sought-after 55+ community of Del Webb Stone Creek. From the moment you arrive, you’ll notice the stamped concrete driveway and entry, along with an inviting front door featuring an elegant glass inset. Inside, this home showcases luxury vinyl plank flooring throughout with tile in the bathrooms—no carpet anywhere, creating a clean, modern feel that’s both stylish and low maintenance. Crown molding adds a refined touch, while abundant natural light is complemented by custom blinds and 3M window tinting, enhancing comfort, privacy, and energy efficiency throughout the home. The heart of the home is the gourmet kitchen, complete with granite countertops, stainless steel appliances, and ample cabinetry, making it ideal for both everyday living and entertaining. Just off the main living space, glass French doors lead to a versatile flex room, perfect for a home office, hobby space, or guest overflow. Step outside to your screened birdcage lanai, offering a peaceful outdoor retreat to relax and enjoy Florida living year-round. The primary suite is designed for comfort and convenience, featuring a zero-entry walk-in shower, while the guest bathroom includes a beautifully tiled shower for added style and durability. Additional upgrades include a garage with epoxy-coated flooring, a water softener system, and the home is wired for a generator—providing added peace of mind. Located within Del Webb Stone Creek, residents enjoy access to an impressive array of amenities designed to support an active and social lifestyle. This guard-gated community features expansive clubhouses, indoor and outdoor resort-style pools, a state-of-the-art fitness center, an 18-hole championship golf course, on-site dining, and a full calendar of clubs, events, and activities, including pickleball, tennis, and more. Whether you’re looking to stay active, socialize, or simply relax, this home and community offer the perfect combination of comfort, convenience, and lifestyle.

$2,648/mo

Est. mortgage payment based on a $398,000 home price.

All estimates are provided by Luxury Presence for informational purposes only. Actual amounts may vary.

Additional information

MLS® ID
OM723606

Interior Features

Bedrooms
2
Bathrooms
2
Cooling
Yes
Heating
Yes
Basement
No

Exterior Features

Lot Size
0.24 Acres

Other Property Details

Taxes
$3,849
Tax Frequency
Annually
Association Fee Frequency
Monthly
Garage
Yes
Pets Allowed
Yes
55+/Senior Community
Yes

Listings courtesy of Stellar MLS as distributed by MLS GRID

All information deemed reliable but not guaranteed and should be independently verified. All properties are subject to prior sale, change or withdrawal. Neither listing broker(s) nor Jenine & Bruce Meyer shall be responsible for any typographical errors, misinformation, misprints and shall be held totally harmless. Properties displayed may be listed or sold by various participants in the MLS. 

Based on information submitted to the MLS GRID as of 11:50 PM UTC on 10/9/2026. All data is obtained from various sources and may not have been verified by broker or MLS GRID. Supplied Open House Information is subject to change without notice. All information should be independently reviewed and verified for accuracy. Properties may or may not be listed by the office/agent presenting the information.

©2026 Stellar MLS . All rights reserved.

DMCA Notice

Powered by Luxury Presence